 blog
Do Small Kitchen Islands Actually Add Storage?
Last Updated: October 29, 2026
Quick Summary
A small kitchen island adds real storage only when it is sized around your walkway, not your drawer count. Keep at least 36 inches of clear walkway on traffic sides, and choose pull-outs, deep drawers and toe-kick drawers over open shelving. In tight DFW kitchens, a rolling cart or peninsula conversion often stores more usable space than a fixed island.
- Keep 36 inches of clear walkway around the island, or 42 inches where two people work back to back.
- A 36-inch-deep island with 36-inch aisles on both sides consumes 9 feet of a 10-to-12-foot kitchen.
- Rolling carts solve the surface problem but rarely hold more than a few cubic feet of storage.
- Specify full-extension soft-close slides and deep drawers at least 9 inches internal height.
- If the island is under 30 inches deep, stock drawer banks with good slides often deliver 90% of the function.
Table of Contents
- Why Small Kitchen Island Storage Fails Before It Starts
- Kitchen Island Dimensions and Clearance That Decide What Fits
- Small Kitchen Island Ideas That Earn Their Floor Space
- A Rolling Kitchen Island for Small Kitchen Layouts That Need Flexibility
- Custom Kitchen Island Cabinets: What to Specify for Real Storage
- Storage Options Compared: Pull-Outs, Deep Drawers and Built-Ins
- Planning Your Island Build With a Local Remodeling Crew
- Frequently Asked Questions
Why Small Kitchen Island Storage Fails Before It Starts
Most small kitchen islands fail at storage for one reason: the walkway gets eaten alive. A homeowner buys a 48-inch island, slides it in, and suddenly two people can't pass each other. The storage exists. Nobody can reach it.
That's the tension running through every decision . A small kitchen island is a space trade, not a storage purchase. You're borrowing floor area from circulation and paying it back in drawers.
The National Kitchen & Bath Association's planning guidelines recommend an island countertop extend at least 9 inches behind a cooking surface in an island or peninsula layout, per NKBA Kitchen Planning Guidelines with Access Standards. That's a planning guideline, not a code requirement, but it tells you something useful: clearance rules come before storage rules.
The islands that work are the ones sized around the room, not the ones with the most drawers.
Below, we break down dimensions, layout options, and the storage specs that actually earn their footprint.
Kitchen Island Dimensions and Clearance That Decide What Fits
Clearance decides everything. Without adequate walkway, no island belongs in the room regardless of how clever its storage is.
The working numbers for a small kitchen: keep at least 36 inches of clear walkway around the island on all traffic sides, and 42 inches where two people work back to back or appliances open into the path. Aisles narrower than 36 inches turn a helpful island into an obstacle.
Then subtract. A typical small DFW kitchen has roughly 10 to 12 feet of usable width. A 36-inch-deep island with 36-inch aisles on both sides consumes 9 feet of it. That leaves very little margin.
| Kitchen Width | Max Island Depth | Walkway Each Side | Verdict |
|---|---|---|---|
| 8 ft | 24 in | 36 in | Tight, cart only |
| 10 ft | 30 in | 39 in | Workable |
| 12 ft | 36 in | 42 in | Comfortable |
| 14 ft+ | 36-42 in | 48 in+ | Full island viable |
If your numbers land in the "tight" row, a fixed island is the wrong call. Readers with sizing questions can find quick answers on our FAQs page.
Small Kitchen Island Ideas That Earn Their Floor Space
The best small kitchen island ideas share one trait: they do one job well instead of three jobs badly. A 30-inch island with a single deep drawer bank and a pull-out spice rack beats a 60-inch island crammed with open shelving nobody uses.
Sweeten's 2026 kitchen island roundup highlights compact rolling-cart islands as a practical option for small kitchens because they add work surface and storage without permanently closing off walkways. That flexibility matters more than raw square footage.
Three formats that consistently work in tight DFW layouts:
- Rolling carts for kitchens that need the island only during prep
- Peninsula conversions that borrow storage from an existing wall run
- Narrow fixed islands (24-30 inches deep) with vertical pull-out storage instead of wide drawers
Würth Louis and Company's 2026 storage trends report lists pull-outs, deep drawers, cabinet lighting, and built-ins as the storage approaches gaining ground this year. Notice what's missing: open shelving. It looks good in photos and collects grease in real kitchens.
Want to see how these formats look once built? Browse our project gallery for finished island work.
A Rolling Kitchen Island for Small Kitchen Layouts That Need Flexibility
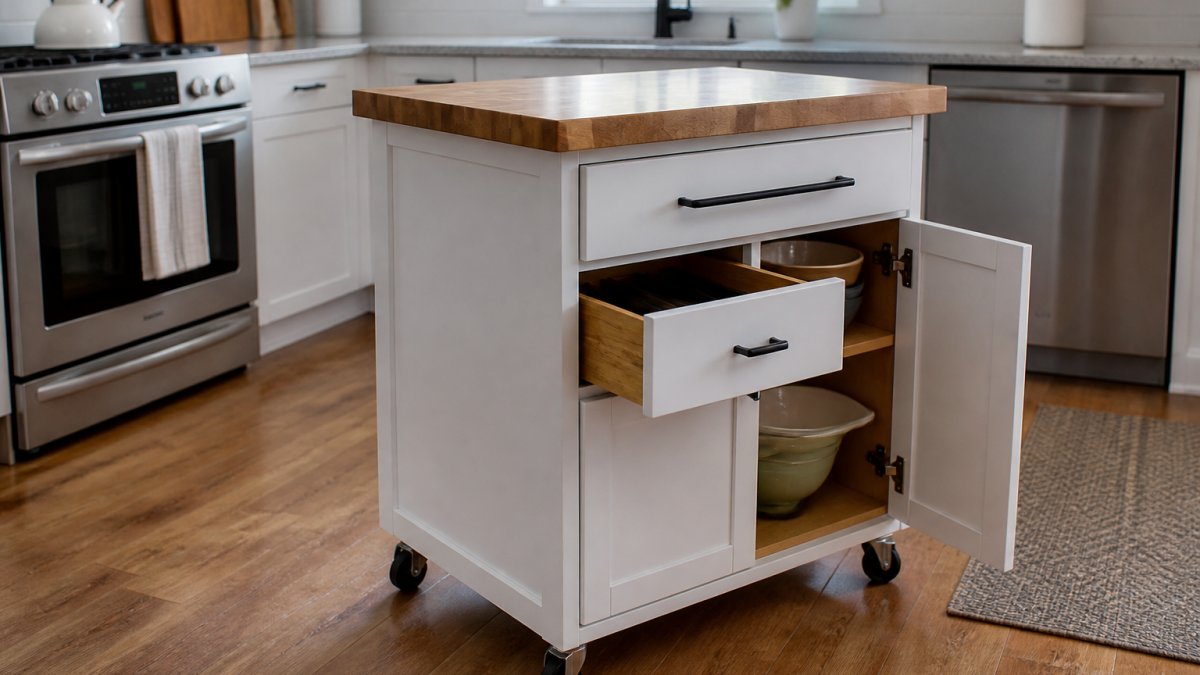
A rolling kitchen island is the right answer when your kitchen is too narrow for a permanent fixture but too busy to work without extra surface. The trade-off is honest: you give up built-in storage depth and gain the ability to move the island out of the traffic path.
What to look for in a rolling unit:
- Locking casters rated for the loaded weight, not just the empty cart
- A butcher-block or solid-surface top that can take knife work without a cutting board
- At least one drawer with full-extension slides, since half-extension drawers waste the back third
- Height matched to your counter (36 inches standard) so it doubles as prep space
The limitation most buyers miss: rolling carts rarely hold more than a few cubic feet of storage. They solve the surface problem, not the pantry problem. If your goal is genuinely decluttering cabinets, a fixed island with proper pull-outs will outperform a cart every time.
Custom Kitchen Island Cabinets: What to Specify for Real Storage
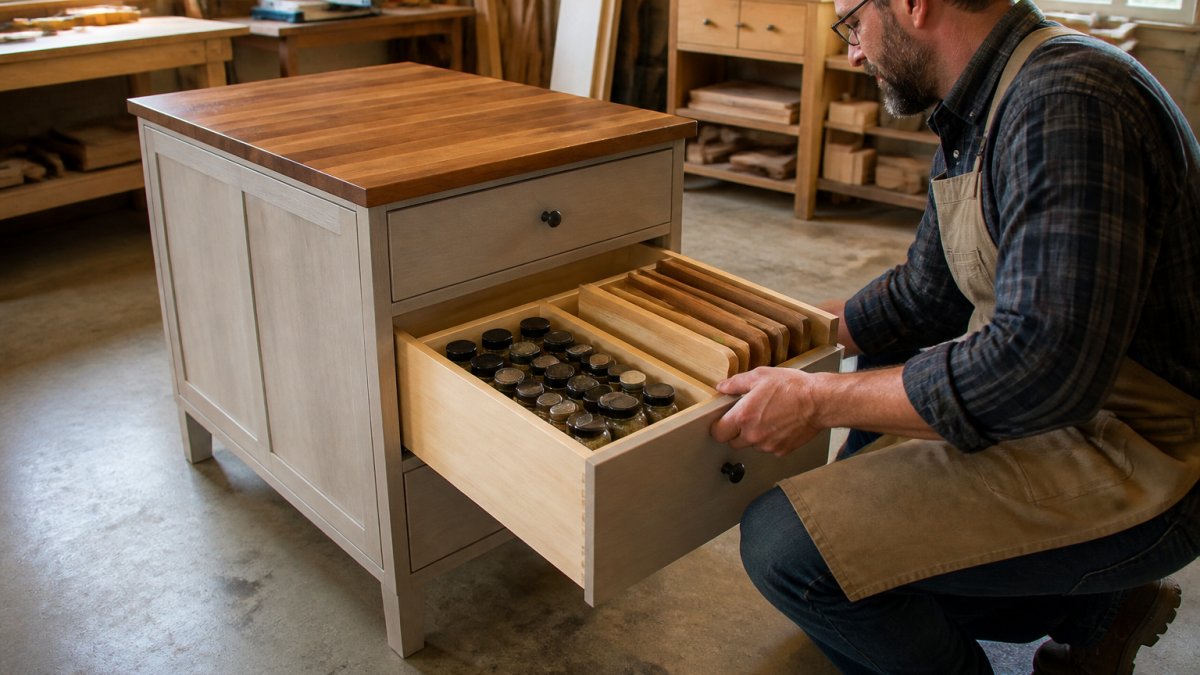
Custom kitchen island cabinets earn their cost when you specify the internals correctly. The cabinet box is the easy part. The hardware and interior layout decide whether the island actually stores anything.
Modern Kitchens' guidance on small island storage recommends pull-out organizers for spices, cutting boards, and trash bins because they add function without adding bulk. That's the principle to build around: vertical access, not horizontal sprawl.
Specify these on your drawings:
- Full-extension, soft-close drawer slides rated for the loaded weight
- Deep drawers (at least 9 inches internal height) for pots and small appliances
- A dedicated pull-out for cutting boards and trays, typically 6-9 inches wide
- Toe-kick drawers for flat items like baking sheets
- Interior cabinet lighting if the island has no window nearby
One honest caveat: custom cabinetry costs more than stock, and in a very small kitchen the payback is limited. If the island is under 30 inches deep, stock drawer banks with good slides often deliver 90% of the function for less.
Storage Options Compared: Pull-Outs, Deep Drawers and Built-Ins
Storage type should follow what you're storing, not what looks best in a showroom. Match the mechanism to the contents and the decision gets simple.
| Storage Type | Best For | Space Cost | Access |
|---|---|---|---|
| Pull-out organizers | Spices, oils, cutting boards | Low | Full extension |
| Deep drawers | Pots, small appliances | Medium | Top-down |
| Toe-kick drawers | Baking sheets, flat trays | Minimal | Low, bending required |
| Built-in bins | Trash, recycling | Medium | Foot pedal or pull |
| Open shelving | Display only | Low | Poor in greasy kitchens |
The pattern: pull-outs win for narrow items, deep drawers win for bulky ones, and open shelving loses in any kitchen that actually cooks.
A designer quoted in The Dallas Morning News' small kitchen feature removed an island entirely because it created a "racetrack feel," adding surface area to the side wall instead. That's the contrarian case worth taking seriously. Sometimes the best island storage solution is no island.
Planning Your Island Build With a Local Remodeling Crew
The gap between a good island plan and a built island is execution. Dimensions on paper don't account for out-of-square walls, mismatched floor heights, or the electrical run for that interior lighting you specified.
That's where a local crew matters. Our kitchen remodeling service covers the full scope of kitchen projects. When you're ready to move, you can contact our team for a quote.
What we bring to an island build, specifically:
- Digital quoting with materials, labor, and timeline broken out line by line
- A dedicated multi-trade crew that stays on your project start to finish
- Daily site cleanup so your kitchen stays livable during construction
Frequently Asked Questions
How much clearance do you need around a kitchen island?
The National Kitchen & Bath Association guideline calls for at least 9 inches of countertop behind a cooking surface in an island or peninsula, and that figure is a planning guideline rather than a stated local code. Walkway clearance matters just as much: if the aisle between the island and the perimeter counters gets tight, the island stops being useful and starts feeling like an obstacle. Measure your aisles before you order anything, and account for appliance doors and drawer pulls that swing into the walkway.
Are rolling kitchen islands a good option for small kitchens?
They work well when you need work surface and storage without permanently closing off a walkway. A rolling kitchen island for small kitchen layouts can be pushed against a wall when the room needs to open up, then pulled out for prep. The trade-off is that casters limit how much weight the unit holds and how solid it feels for chopping. Locking casters and a sturdy frame help, but a rolling cart will never feel as rigid as a built-in.
How can I add storage to a small kitchen island?
Pull-out organizers are the most space-efficient addition for a small island, holding spices, cutting boards or trash bins without adding bulk. Deep drawers beat standard cabinets for pots and small appliances because you can see everything at once instead of digging. Cabinet lighting and built-in dividers finish the job by making the interior usable to the back corner. If the island is already built, a carpenter can often retrofit pull-outs and dividers without replacing the whole unit.
Can a small kitchen have an island with seating?
Yes, but seating eats the clearance you need for walking and working. An overhang for stools adds depth to the island footprint, so a room that barely fits a fixed island will feel cramped once stools are tucked in. One option is a shallow island with seating on one short end only, keeping the long side free for prep. Another is to skip seating entirely and add surface area along a wall instead, which is what one designer did when a fixed island made a small kitchen feel like a racetrack.
Here's the challenge: most homeowners plan the island around storage and discover the clearance problem after installation. We'd rather solve it before the first cabinet is ordered. Get started with Handy Gonzo's Home Improvements and build an island sized for your actual kitchen, with storage specified for what you actually own.