 how-to
Home Renovation: A Step-by-Step How-To Guide
Table of Contents
- What to Decide Before Home Renovation Work Begins
- Understanding the Cost of Home Remodeling
- Hiring a General Contractor: What to Look For
- Kitchen Remodeling: Planning a High-Use Space
- Bathroom Renovation and Accessibility Modifications
- Custom Home Additions and Whole-Home Remodeling
- Average Renovation Timeline: Phase by Phase
- Common Home Renovation Mistakes to Avoid
Last Updated: August 26, 2026
Most homeowners underestimate what a home renovation actually involves until they're two weeks in, living around a gutted kitchen, and wondering why nobody warned them. At Handy Gonzo's Home Improvements, we've spent over 35 years guiding DFW homeowners through exactly this process, and the same costly mistakes keep coming up. This guide covers every phase of home renovation, from scope definition to final walkthrough, so you know what to expect before the first nail is pulled.
What to Decide Before Home Renovation Work Begins
Before any contractor sets foot in your home, you need three things locked down: scope, budget, and permits.
Define Your Scope: Kitchen, Bathroom, Addition, or Whole-Home
The most common mistake is starting with a vague idea and expecting the contractor to fill in the blanks. Scope creep is the leading cause of budget overruns in residential construction. Be specific about whether you want a full floor plan reconfiguration or just updated finishes, and whether you're adding square footage or working within the existing footprint.
Break your project into one of four categories:
- Kitchen remodel - cabinetry, countertops, appliances, tile, lighting
- Bathroom renovation - fixtures, tile, plumbing relocation, accessibility modifications
- Home addition - new square footage, foundation work, structural modifications, HVAC integration
- Whole-home remodel - full-service remodeling across multiple rooms with architectural design input
Each category carries different permitting requirements, subcontractor needs, and timelines. Confusing them at the planning stage leads to scope changes mid-project, which costs more every time.
Permits and Building Codes You Need to Know
Pulling permits is not optional. Structural modifications, electrical work, plumbing changes, and home additions all require permits under local building codes. Work done without permits can void your homeowner's insurance, complicate resale, and require costly demolition if an inspector flags unpermitted work later.
According to the International Code Council's residential building code resources, most municipalities adopt the International Residential Code as their baseline, then layer local amendments on top. Your contractor should handle permitting as part of the project scope.
Understanding the Cost of Home Remodeling
The cost of home remodeling depends on scope, materials, labor rates, and the condition of what's already there. Any contractor who quotes a firm number before seeing your space is guessing.
Budgeting for Hidden Costs Before You Sign Anything
A detailed quote covers what the contractor can see. It does not cover what they find behind the walls. Common hidden costs include water damage or mold remediation, outdated wiring that must be brought up to code, structural issues discovered during framing, lead paint or asbestos requiring specialized removal, and material price changes on long projects.
A practical rule: add a contingency of 15-20% on top of your approved renovation budget. Treat it as money you expect to spend, not money you hope to save. Request a digital quote with a clear breakdown of materials, labor, and timeline before signing anything.
ROI by Project Type: Where Renovation Dollars Go Furthest
Not all home renovation spending returns equal value. The Remodeling Magazine's annual Cost vs. Value Report tracks resale return by project type across U.S. markets. Consistently high-return projects include minor kitchen updates, bathroom refreshes, and exterior improvements.
If your goal is resale value, prioritize kitchen updates, bathroom renovations, curb appeal improvements, and energy efficiency upgrades. If your goal is long-term livability, accessibility modifications, open floor plan reconfiguration, and custom home additions deliver daily value for years, even if they don't top resale charts.
| Project Type | Primary Driver | Typical ROI Priority |
|---|---|---|
| Minor kitchen update | Resale value | High |
| Bathroom renovation | Resale + livability | High |
| Home addition | Square footage, livability | Medium |
| Whole-home remodel | Transformation, lifestyle | Variable |
| Accessibility modifications | Safety, long-term use | High for aging-in-place |
Hiring a General Contractor: What to Look For
Hiring a general contractor is the single decision that determines whether your home renovation succeeds or becomes a nightmare. The right contractor manages the full project: permitting, subcontractors, scheduling, quality control, and communication. Look for verifiable experience in your specific project type, a consistent crew, and a transparent quoting process. Family-owned businesses with long track records in a local market tend to be more accountable than large national firms.
Questions to Ask Before You Sign a Contract
The questions that actually protect you are:
- Will the same crew be on my job from start to finish, or do you use rotating subcontractors?
- What does your quote include, and what are the most common add-ons that come up mid-project?
- How do you handle communication, and will I have a direct contact?
- Can you provide references from projects completed in the last 12 months?
- What happens if the project runs over schedule?
- How do you keep the job site livable during active construction?
A contractor who hesitates on any of these questions is telling you something important.
Kitchen Remodeling: Planning a High-Use Space
Kitchen remodeling is the most complex single-room renovation in residential construction. Kitchens combine plumbing, electrical, HVAC integration, structural considerations, and more finish materials than any other room.
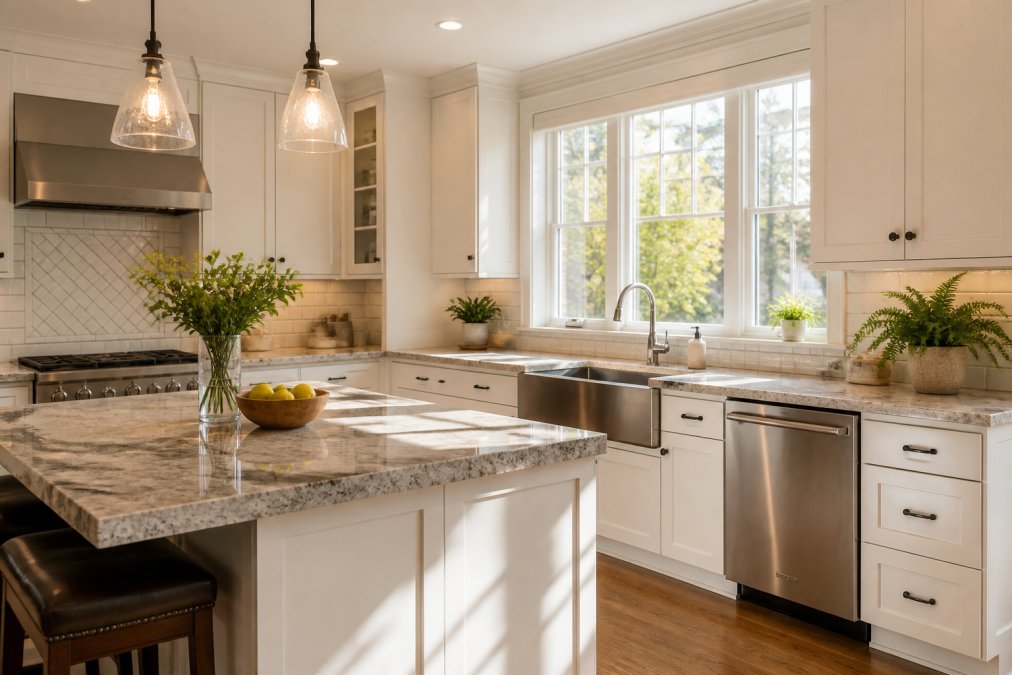
Start with the work triangle: the relationship between the sink, refrigerator, and cooking surface. Every other decision should support efficient movement between those three points. Custom cabinetry gives you the most control over storage and layout, but it extends lead times. Stock or semi-custom cabinetry can cut weeks off a timeline if the design allows for standard sizing.
Key decisions to lock down before kitchen demo begins:
- Cabinet style, material, and finish
- Countertop fabrication material
- Appliance specifications, especially built-in or panel-ready units
- Tile installation areas and lighting plan
- Plumbing and electrical rough-in locations if relocating anything
Appliance lead times can run 8-12 weeks for specialty or high-end units. Order before demo starts, not after.
Bathroom Renovation and Accessibility Modifications
A bathroom renovation ranges from a cosmetic refresh to a full gut-and-rebuild. Tile installation, fixture replacement, and vanity swaps are relatively contained. Moving plumbing walls, adding a shower where none existed, or reconfiguring the floor plan are structural changes that require permitting and significantly more time.
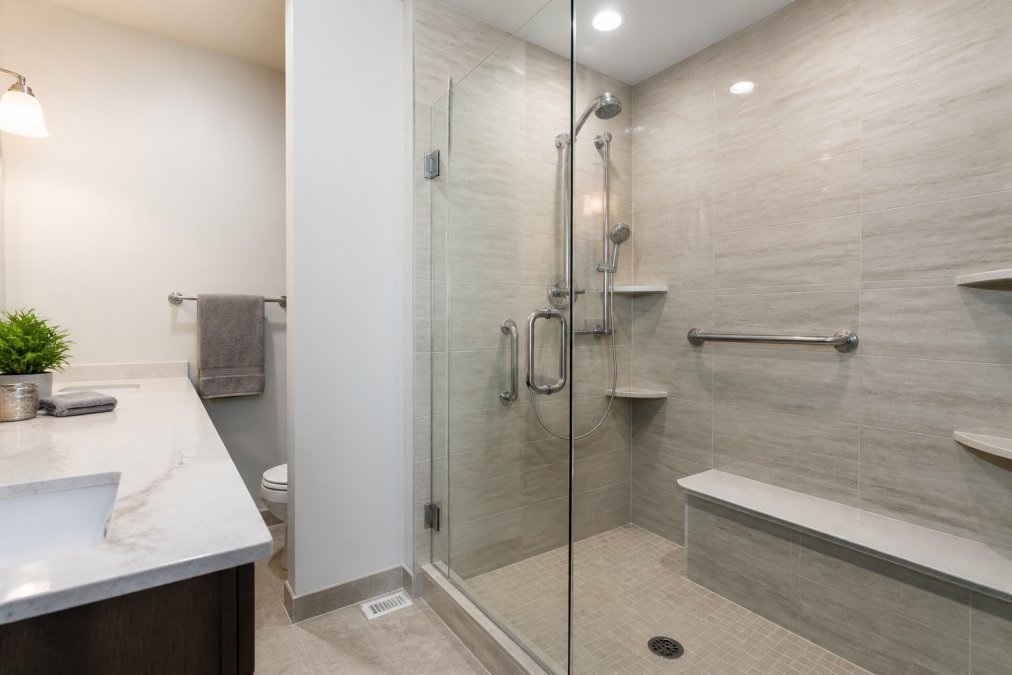
Accessibility modifications deserve specific attention. Grab bar installation, walk-in shower conversions, widened doorways, and comfort-height fixtures are among the most valuable home renovation investments for aging-in-place. The ADA Standards for Accessible Design provides dimensional requirements that guide accessible bathroom design.
Common bathroom renovation decisions include tile selection (floor tile must be slip-rated in wet areas), shower vs. tub choice, proper ventilation sizing, and niche and storage planning before tile installation begins. Lock in material selections before the old bathroom comes out, as specialty tile can take 3-6 weeks to arrive.
Custom Home Additions and Whole-Home Remodeling
Custom home additions are the most complex category of residential construction. They require architectural design, structural engineering, foundation work, full permitting, and coordination of every trade. A whole-home remodel adds the complexity of working around occupied space while managing multiple simultaneous scopes.
The design-build model, where a single firm handles both design and construction, is often the most efficient approach for additions and whole-home projects. It eliminates the communication gap between architect and general contractor, which is one of the most common sources of delays and cost overruns.
Space planning is not just about square footage. It is about how the new space connects to the existing home, how it affects natural light, traffic flow, and structural load. These decisions need to happen at the design stage, not during framing.
Average Renovation Timeline: Phase by Phase
Most homeowners dramatically underestimate how long the pre-construction phase takes. Here is a realistic phase-by-phase breakdown:
| Phase | Typical Duration | What Happens |
|---|---|---|
| Planning and design | 2-6 weeks | Scope definition, drawings, material selection |
| Permitting | 2-8 weeks | Submission, review, approval |
| Demo and rough-in | 1-3 weeks | Demolition, framing, electrical, plumbing rough-in |
| Inspections | 1-2 weeks | Required mid-project inspections before closing walls |
| Finishes | 2-6 weeks | Tile, cabinetry, countertops, fixtures, paint |
| Punch list and closeout | 1-2 weeks | Final details, touch-ups, final inspection |
A bathroom renovation might compress to 3-4 weeks of active construction. A home addition can run 4-6 months from design to completion.
What Causes Delays and How to Protect Your Schedule
Most renovation delays fall into four categories: material lead times, permit delays, hidden conditions discovered during demo, and scope changes requested by the homeowner. The first two are partially predictable. The last two are controllable.
Protect your schedule by finalizing all material selections before demo begins, ordering long-lead items early, building permit review time into your project start date, and resisting the urge to add scope mid-project without formally amending the contract. Project management discipline from your contractor matters here.
Common Home Renovation Mistakes to Avoid
Choosing a contractor based on price alone. The lowest bid is almost always low for a reason, incomplete scope, cheaper materials, or underqualified labor.
Starting construction before finalizing selections. Every material change after demo costs money and time.
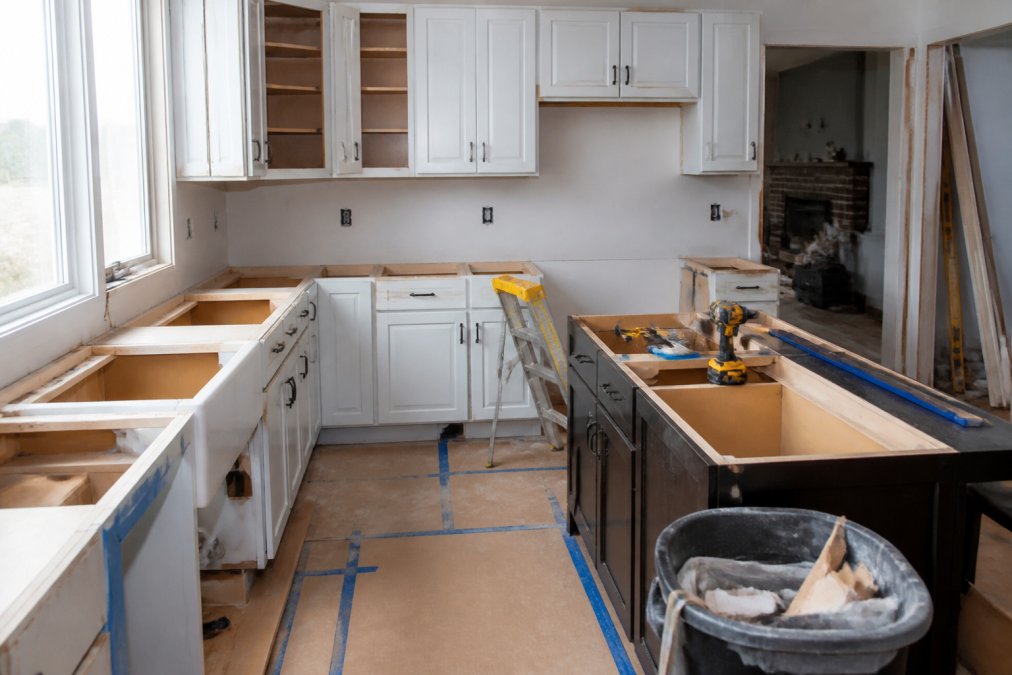
Underestimating the disruption. A kitchen remodel makes your kitchen unusable for weeks. Plan for this and communicate with your contractor about keeping the job site livable.
Skipping the punch list. Document incomplete or unsatisfactory items in writing and do not release final payment until the list is cleared.
Not documenting the project. Photograph rough-in work before walls close. This documentation shows where pipes and wires run, invaluable for future renovations.
The homeowners who have the best renovation experiences treat it like a managed project, not a transaction. Clear scope, clear contract, clear communication.
Home renovation projects go sideways most often in the planning phase, not the construction phase. Handy Gonzo's Home Improvements brings 35+ years of construction knowledge to every project, with digital quoting that breaks down materials, labor, and timeline before you commit to anything. Our dedicated, multi-trade crew stays consistent from first day to final walkthrough, and we keep job sites livable throughout active construction. Get a free estimate from Handy Gonzo's Home Improvements and know exactly what you are signing up for before work begins.
Frequently Asked Questions
How much does it cost to remodel a house?
Remodeling costs vary widely depending on project scope, materials, and local labor rates. A bathroom update costs far less than a whole-home renovation with structural modifications. Because pricing depends on square footage, interior finishes, permitting requirements, and whether structural work is involved, the most reliable way to get an accurate number is to request a detailed, itemized estimate from a licensed general contractor before committing to anything.
What is the 30% rule for home renovation budgets?
The 30% rule is a general guideline suggesting you should not spend more than 30% of your home's current market value on a single renovation project. Spending beyond that threshold can make it difficult to recoup the investment when you sell. It applies most directly to large-scale projects like kitchen remodels, home additions, or whole-home overhauls. For smaller updates like bathroom renovations or painting, the rule matters less, but keeping an eye on home value appreciation is still smart planning.
What permits are required for home renovations?
Most structural modifications, electrical work, plumbing changes, and HVAC integration require permits issued by your local municipality. Cosmetic updates like painting, flooring, or countertop fabrication typically do not. Skipping required permits can result in fines, failed inspections, or problems when you sell. A qualified general contractor handles permitting as part of the project management process, so confirm that your contractor pulls all necessary permits before work starts.
How do I choose the right contractor for my home renovation project?
Start by verifying the contractor holds a current state license and carries general liability and workers' compensation insurance. Ask for references from recent projects similar in scope to yours, and request a written estimate that breaks down labor, materials, and timeline separately. A design-build firm or full-service remodeling company that keeps the same crew on your job from start to finish reduces coordination problems and keeps quality consistent throughout the project.
This article was written using GrandRanker
Frequently Asked Questions
How much does it cost to remodel a house?
Remodeling costs vary widely depending on project scope, materials, and local labor rates. A bathroom update costs far less than a whole-home renovation with structural modifications. Because pricing depends on square footage, interior finishes, permitting requirements, and whether structural work is involved, the most reliable way to get an accurate number is to request a detailed, itemized estimate from a licensed general contractor before committing to anything.
What is the 30% rule for home renovation budgets?
The 30% rule is a general guideline suggesting you should not spend more than 30% of your home's current market value on a single renovation project. Spending beyond that threshold can make it difficult to recoup the investment when you sell. It applies most directly to large-scale projects like kitchen remodels, home additions, or whole-home overhauls. For smaller updates like bathroom renovations or painting, the rule matters less, but keeping an eye on home value appreciation is still smart planning.
What permits are required for home renovations?
Most structural modifications, electrical work, plumbing changes, and HVAC integration require permits issued by your local municipality. Cosmetic updates like painting, flooring, or countertop fabrication typically do not. Skipping required permits can result in fines, failed inspections, or problems when you sell. A qualified general contractor handles permitting as part of the project management process, so confirm that your contractor pulls all necessary permits before work starts.
How do I choose the right contractor for my home renovation project?
Start by verifying the contractor holds a current state license and carries general liability and workers' compensation insurance. Ask for references from recent projects similar in scope to yours, and request a written estimate that breaks down labor, materials, and timeline separately. A design-build firm or full-service remodeling company that keeps the same crew on your job from start to finish reduces coordination problems and keeps quality consistent throughout the project.