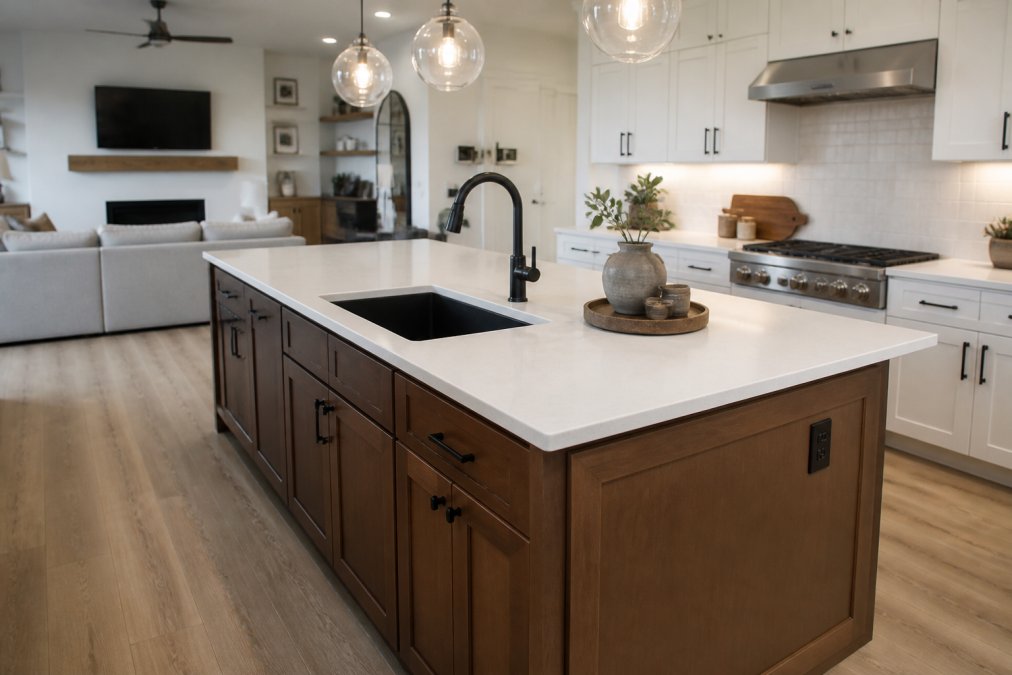
 comparison
Is a Kitchen Island Worth the Cost in DFW? 2026 Guide
Table of Contents
- Average Cost of Kitchen Island Installation in DFW
- Kitchen Island Space Requirements: Does Your DFW Kitchen Qualify?
- Custom Built-In vs. Freestanding Island: Which Fits Your Budget?
- Plumbing, Electrical, and Permit Rules for DFW Islands
- Kitchen Renovation ROI: What DFW Homeowners Actually Get Back
- When a Kitchen Island Is Not Worth the Cost
- Frequently Asked Questions
Last Updated: September 11, 2026
Average Cost of Kitchen Island Installation in DFW
Whether a kitchen island is worth the cost in DFW comes down to one question: does the island earn its keep in daily use and resale value, or does it just eat floor space? For most Dallas-Fort Worth homeowners with a kitchen of at least 150 square feet, the answer is yes, provided the island fits the room's traffic flow and you budget for the hidden costs of plumbing, electrical, and permits. This guide breaks down space rules and return on investment so you can decide before you sign a contract.
An island is a freestanding or built-in counter-height work surface, typically 36 inches high, installed in the center of a kitchen to add prep space, storage, and seating. Costs vary widely because an island is rarely just a cabinet box: it usually involves a countertop material, electrical work, and sometimes a plumbing rough-in.
What Drives the Price Up or Down
Four variables move the number more than anything else:
- Size and square footage. Standard islands run 36 to 96 inches wide. Every additional foot of countertop and cabinetry adds material and labor.
- Countertop material. Quartz and granite cost more than laminate or butcher block, and a waterfall edge adds fabrication labor.
- Utilities. Adding an electrical outlet or a sink requires running lines, which means opening walls or the subfloor.
- Custom vs. stock. A custom built-in with matching cabinetry costs more than a freestanding unit.
Because pricing depends on your specific layout, materials, and timeline, the only reliable figure is a written quote. Handy Gonzo's Home Improvements provides digital quoting with a clear breakdown of materials, labor, and timeline before work begins, so you can compare line items instead of guessing.
| Cost Factor | Low End | High End | Why It Matters |
|---|---|---|---|
| Freestanding unit | Lowest | Moderate | No plumbing, minimal electrical |
| Custom built-in | Moderate | Highest | Matches cabinetry, adds storage |
| Countertop material | Laminate | Quartz/granite | Largest single material cost |
| Electrical/plumbing | None | Significant | Requires permit and rough-in |
Kitchen Island Space Requirements: Does Your DFW Kitchen Qualify?
The most common mistake homeowners make is buying an island before measuring clearance. Industry guidance generally calls for at least 42 inches of walkway between the island and surrounding cabinets or appliances, with 36 inches as an absolute minimum for a single cook (hud.gov). Below that, the work triangle collapses and the island becomes an obstacle.

Measure these before you shop:
- Walkway clearance: 42 inches preferred, 36 inches minimum.
- Seating overhang: 12 inches of countertop overhang per stool, plus 24 inches of width per seat.
- Island dimensions: A useful island is at least 36 inches deep and 48 inches long.
- Traffic flow: Leave the path between the sink, stove, and refrigerator unobstructed.
If your kitchen is under 150 square feet, a full-size island usually won't work. A narrow galley-style island or a rolling cart may be the better call.
Custom Built-In vs. Freestanding Island: Which Fits Your Budget?
Freestanding islands cost less because they skip cabinetry fabrication and utility rough-in. Custom built-ins cost more but deliver matching cabinetry, integrated storage capacity, and a seamless design aesthetic that holds up at resale.
The trade-off is straightforward. A freestanding unit is a piece of furniture: you can move it, replace it, or take it with you. A custom built-in becomes part of the house, which means it factors into your home equity and resale value, but also into your permit and inspection requirements.
For DFW homeowners planning to stay five or more years, the built-in usually wins on value. For rentals or short-term holds, freestanding is the smarter spend. Handy Gonzo's Home Improvements builds both, with a dedicated crew trained across multiple trades so the cabinetry, countertop, and electrical work happen under one contract.
Plumbing, Electrical, and Permit Rules for DFW Islands
Any island with a sink, dishwasher, or built-in receptacle triggers a permit and at least one inspection. The rules themselves come from model codes that most Metroplex jurisdictions adopt with local amendments: the National Electrical Code (maintained by the National Fire Protection Association) for wiring, the International Residential Code for structural and clearance provisions, and the Uniform Plumbing Code or International Plumbing Code for supply and drain lines, depending on the city.
What Actually Triggers a Permit
Not every island needs one. The dividing line is utilities and structure:
- Freestanding island, no utilities. Typically no permit. It is furniture.
- Built-in island with a receptacle. Electrical permit and inspection. The circuit must be GFCI-protected, and a licensed electrician must pull the permit in most jurisdictions (osha.gov).
- Island with a sink or dishwasher. Plumbing permit plus electrical if a disposal or dishwasher is involved. This is the most disruptive category.
- Island tied into structural framing or a load-bearing change. Structural review may be required in addition to the trade permits.
How Permitting Works Across the Metroplex
Permit scope, fees, and inspection sequencing are set city by city and county by county, not by a single regional authority. A few practical patterns hold across most of the region:
- Separate trade permits. Electrical, plumbing, and mechanical are usually pulled as separate permits even when one general contractor manages the job.
- Rough-in inspection before drywall. The framing, wiring, and plumbing must be inspected while the walls are still open. Miss this and the inspector can require the wall to be opened again.
- Final inspection after completion. Countertops installed, outlets live, sink running.
- Homeowner-pulled permits. Some jurisdictions allow a homeowner to pull permits for work on their own primary residence; others require a licensed contractor. Rental properties almost always require a licensed contractor.
Because the specifics vary, the reliable move is to call your city's building department before signing a contract and ask three questions: Does this scope require a permit? Which trades need separate permits? What is the inspection sequence? A contractor who handles permitting on your behalf removes most of this risk, but confirm in writing who is pulling each permit, because an unpermitted island with a sink can surface as a problem at resale.
The Slab-on-Grade Problem
Running supply and drain lines to a center island means cutting into the slab or routing through the subfloor. In slab-on-grade homes, common across North Texas, that is a genuine project, not a minor rough-in. Budget for the disruption: concrete cutting, dust control, and a longer timeline. A plumbing island in a slab home can add days to the schedule that a freestanding island never touches.
Kitchen Renovation ROI: What DFW Homeowners Actually Get Back
Kitchen renovation ROI is the percentage of your project cost you recoup when you sell. National remodeling data consistently shows kitchen remodels among the highest-return home improvement projects, though the exact figure depends on your price bracket, your neighborhood, and how long you hold the home. What most guides miss is that in a market as varied as North Texas, the local variables matter more than the national average.
Why the Local Market Changes the Math
The Metroplex is not one housing market. It is dozens of submarkets with different price ceilings, different buyer expectations, and different inventory conditions. Three local factors move island ROI more than anything else:
- Your neighborhood's price ceiling. An island that pushes your kitchen above what comparable homes in the subdivision support will not return its cost. Buyers compare against the comps, not against a national average.
- What comparable homes already have. In many newer North Texas subdivisions, an island is standard, not an upgrade. If every comp has one, adding one does not differentiate your home, it just brings you to par. In older established neighborhoods where islands are rare, the same island can be a genuine differentiator.
- Inventory and days on market. In a tight market, buyers move fast and tolerate fewer compromises, which tends to reward functional kitchens. In a slower market, buyers are pickier and the island becomes a tiebreaker rather than a driver.
How an Island Contributes to Return
An island contributes to resale in three ways:
- Functional utility. Buyers pay for kitchens that work, and prep space is consistently among the most requested features.
- Storage capacity. Built-in drawers and cabinets read as "upgraded" in listing photos and in person.
- Perceived quality. Quartz or granite countertops on an island signal a higher-end kitchen, and that perception carries into the asking price.
ROI Is Not the Same as Value
A homeowner who cooks daily and stays in the house for a decade gets more from an island than any resale percentage captures. The daily-use value is real and it does not show up in a comp analysis. If you plan to sell within two years, weigh the cost against what comparable homes in your neighborhood already have, and be honest about whether the island is bringing you to par or above it.
When a Kitchen Island Is Not Worth the Cost
An island is not worth it when the kitchen is too small, the budget is already stretched, or the layout would be better served by a peninsula. Three specific cases:
- Kitchens under 150 square feet. Clearance requirements leave no room for a safe walkway.
- Tight budgets. If adding an island means cutting the countertop material or skipping the electrical work, wait.
- Awkward floor plans. A peninsula off an existing wall often delivers the same prep space at a fraction of the cost and disruption.
There is also the workflow disruption to consider. Any island with utilities means days without a functioning kitchen. A contractor who keeps the job site clean daily and stages the work in phases keeps your home livable during construction, which matters more than most homeowners expect going in.
If you are unsure whether your kitchen qualifies, get a professional assessment before you commit. A short walkthrough will tell you more than any online calculator.
Deciding whether a kitchen island is worth the cost in DFW starts with honest measurements and a clear budget, not a showroom visit. Handy Gonzo's Home Improvements has spent over three and a half decades remodeling DFW kitchens, and we bring a dedicated, multi-trade crew, transparent digital quoting with a full breakdown of materials and labor, and clean job sites every day to every project. Get a free estimate from Handy Gonzo's Home Improvements and find out exactly what your island will cost before you commit.
Frequently Asked Questions
How much should a kitchen island cost in the current DFW market?
Kitchen island cost varies widely based on size, materials, and whether you need plumbing or electrical work. Ready-to-assemble cabinet components start around $600, while full custom built-ins with stone countertops and installed utilities run significantly higher. Labor, countertop fabrication, and permit fees all add to the total. For a clear breakdown of materials, labor, and timeline specific to your kitchen, request a free estimate from a local remodeling team.
What are the kitchen island space requirements for a typical DFW home?
Most design guidelines recommend at least 36 inches of clearance on all sides of an island for comfortable traffic flow, and 42 to 48 inches if the island includes seating. Your kitchen also needs enough square footage to support the island without blocking the work triangle between the sink, stove, and refrigerator. A contractor can measure your floor plan and confirm whether an island fits before you commit to the project.
Does a kitchen island increase home resale value in the DFW area?
Kitchen renovation ROI depends on your home's price point, neighborhood, and the quality of the work. An island that improves workflow, adds storage capacity, and uses durable countertop material like quartz or granite can make your kitchen more appealing to buyers. In a competitive DFW real estate market, updated kitchens with functional islands tend to attract more interest. However, an island that crowds the space or feels poorly placed can hurt rather than help.
Why are some homeowners getting rid of their kitchen islands?
Some homeowners remove islands because the island blocked traffic flow, made the kitchen feel cramped, or created a workflow disruption that was not worth the added prep space. Others found that the island became a catch-all for clutter rather than a functional work surface. If your kitchen is small or your floor plan does not support proper seating clearance, an island may cause more problems than it solves. Measure carefully and consult a professional before deciding.