 listicle
10 Best Kitchen Remodeling Ideas for Small Homes DFW
Table of Contents
- 1. Maximize Vertical Storage With Ceiling-Height Cabinets
- 2. Small Kitchen Layout Ideas That Open Up Your Space
- 3. Light-Reflective Materials and Color Palettes for Visual Expansion
- 4. Modern Appliance Integration and Space-Saving Appliances
- 5. Under-Cabinet and Task Lighting Solutions
- 6. Average Cost of Kitchen Remodel DFW: What to Budget
- 7. Kitchen Renovation Timeline: From Demo to Final Walkthrough
- 8. DFW Climate, Permits, and ROI: What Local Homeowners Should Know
- Frequently Asked Questions
Last Updated: September 16, 2026
1. Maximize Vertical Storage With Ceiling-Height Cabinets
Of the 10 best kitchen remodeling ideas for small homes DFW homeowners can use, the single highest-impact move is extending cabinets to the ceiling. It adds usable storage where most kitchens waste a foot or more of dead space, and it stops the eye from stopping short, which makes the ceiling read higher.
Standard cabinets leave a gap above them that collects grease and dust. Ceiling-height uppers reclaim that zone for items you use seasonally: holiday platters, bulk pantry goods, small appliances you rotate in and out.
A common mistake is treating the top row like everyday storage. You will need a step stool, so put the rarely-used items up there and keep daily dishes at eye level.
2. Small Kitchen Layout Ideas That Open Up Your Space
Small kitchen layout ideas work best when they respect the work triangle: sink, stove, and refrigerator within easy reach of each other. Moving those three anchors is expensive; rearranging around them is not.
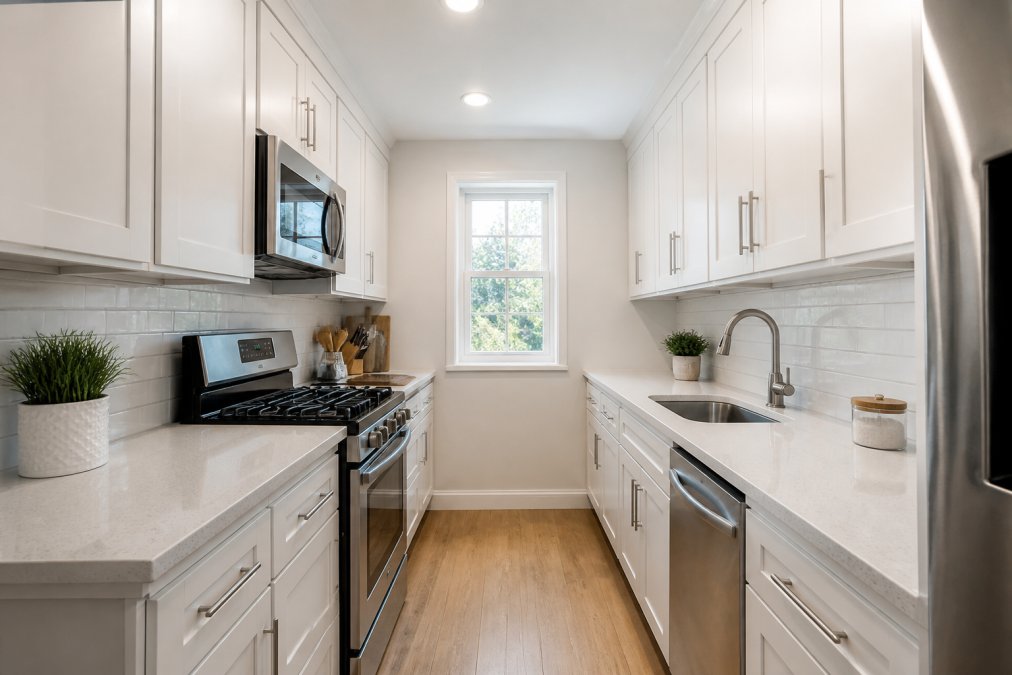
Galley and L-Shape Configurations for Narrow Footprints
Galley kitchens get a bad reputation they do not deserve. Two parallel runs with 42 to 48 inches of clear aisle move traffic efficiently and put everything within arm's reach.
L-shapes suit corners better. The trade-off is that the long leg often becomes a dumping ground unless you plan landing space beside the range.
Adding a Compact Island or Peninsula
A peninsula usually beats an island in a small kitchen. It borrows structure from an existing wall, needs only one clear walkway, and can double as a breakfast bar. If you do add an island, keep at least 36 inches of clearance on all sides or it becomes an obstacle.
3. Light-Reflective Materials and Color Palettes for Visual Expansion
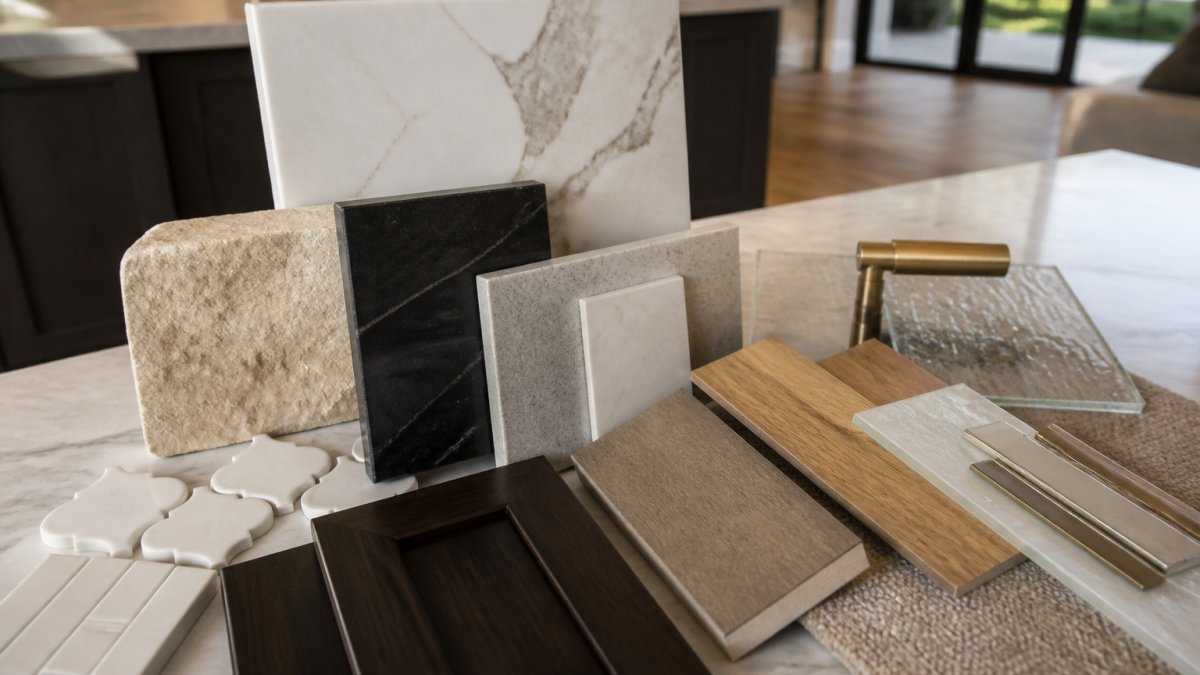
Light-reflective finishes make a small kitchen feel larger because they bounce daylight deeper into the room. The effect is real, and it costs nothing extra compared with a dark scheme.
What works:
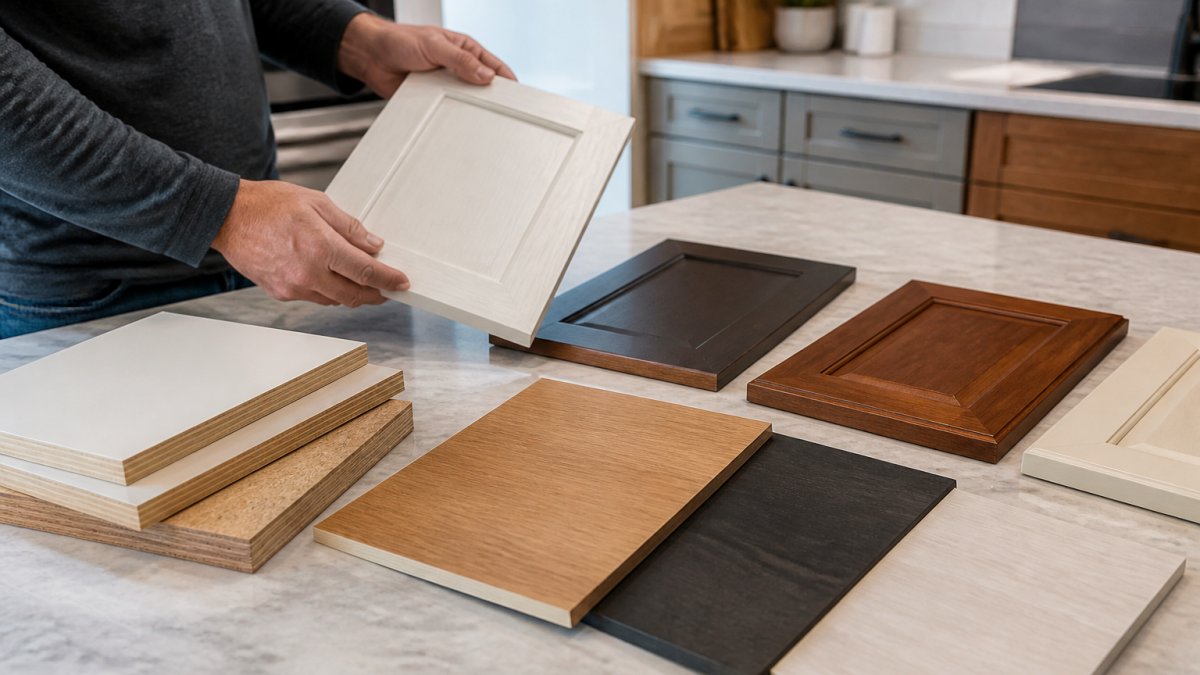
- Gloss or satin cabinet finishes rather than flat matte
- A continuous slab backsplash instead of a busy mosaic
- Light countertops with subtle veining
- Warm white paint on the ceiling, not stark builder-grade white
A dark kitchen can look striking, but it absorbs light. If you love deep tones, use them on a single lower run and keep the uppers light.
4. Modern Appliance Integration and Space-Saving Appliances
Appliance integration is where small kitchens are won or lost. Counter-depth refrigerators, drawer microwaves, and slide-in ranges eliminate the bulk that makes tight kitchens feel cramped.
Panel-ready dishwashers and refrigerators disappear into the cabinetry, so the room reads as furniture rather than a showroom. Induction cooktops free up the space under the counter that a gas range would occupy.
5. Under-Cabinet and Task Lighting Solutions
Task lighting does more for a small kitchen than any cosmetic upgrade, which is why it earns a spot among the 10 best kitchen remodeling ideas for small homes DFW residents can apply. Under-cabinet LED strips light the counter where you actually chop, and they cost little to run.
Layer three sources: under-cabinet strips for the counter, recessed or flush-mount ceiling fixtures for general light, and a pendant or two over a peninsula. Put everything on dimmers so the room can shift from task mode to evening mode.
6. Average Cost of Kitchen Remodel DFW: What to Budget
Pricing for a kitchen remodel depends on scope, materials, and how much structural work is involved, so any honest budget starts with a written, itemized quote rather than a rule of thumb.
A cosmetic refresh, sometimes called a pull-and-replace, keeps the layout and swaps finishes. A full remodel moves plumbing or walls and costs substantially more. Because material and labor costs shift, ask each contractor for a line-item breakdown of materials, labor, and timeline before you compare bids.
Handy Gonzo's Home Improvements provides digital quoting with a clear breakdown of materials, labor, and timeline, so you can see what is included before work begins. Request a free estimate for numbers specific to your home.
7. Kitchen Renovation Timeline: From Demo to Final Walkthrough
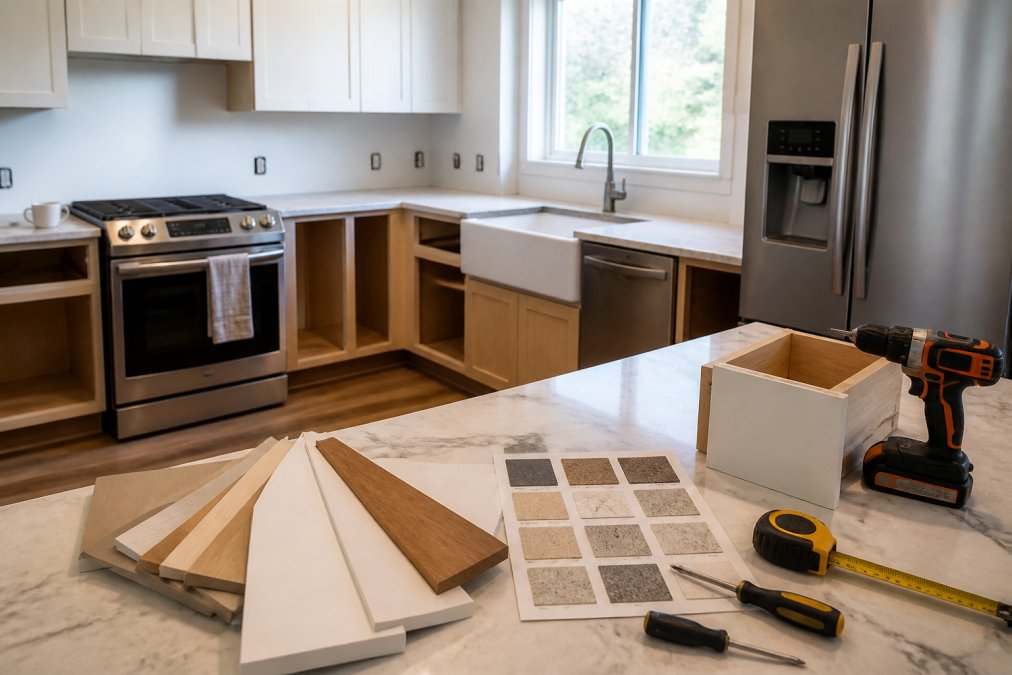
A kitchen renovation timeline typically runs from several weeks for a cosmetic refresh to a few months for a full remodel with structural changes. The variables are permit turnaround, cabinet lead times, and inspection scheduling, not the demo itself.
| Phase | Typical Duration | What Happens |
|---|---|---|
| Design and permits | 2-4 weeks | Measurements, selections, permit filing |
| Demolition | 2-4 days | Tear-out, haul-away, site protection |
| Rough-in | 1-2 weeks | Plumbing, electrical, inspections |
| Drywall and paint | 1 week | Patching, priming, finish coats |
| Cabinets and counters | 1-3 weeks | Install, template, counter fabrication |
| Finishes and punch list | 1 week | Backsplash, hardware, final walkthrough |
Cabinet lead times are the most common source of delay. Order them as early as your contractor allows.
8. DFW Climate, Permits, and ROI: What Local Homeowners Should Know
Local conditions change what materials and paperwork make sense. Two factors matter most here: the climate your finishes have to survive, and the rules your project has to satisfy before work starts.
Material Durability in North Texas Heat and Humidity
Heat and humidity punish the wrong materials. Solid wood cabinets can swell and shift with seasonal moisture swings, so many homeowners choose plywood-box cabinets with painted or laminate fronts. Laminate and luxury vinyl plank flooring handle humidity better than solid hardwood.
Quartz counters resist staining and need no sealing, which suits a kitchen that sees daily cooking. Natural stone needs periodic sealing to hold up.
Permitting and HOA Rules for DFW Kitchen Remodels
Most cosmetic work needs no permit. Moving plumbing, electrical, gas lines, or load-bearing walls does, and skipping that step can force a tear-out later. Check with your city's building department before demo, and read your HOA's architectural rules on exterior vents, window changes, and dumpster placement.
Handy Gonzo's Home Improvements has worked across the DFW Metroplex for more than three and a half decades, with a dedicated multi-trade crew that stays on your project from start to finish and keeps the job site clean daily. That matters when your kitchen is out of commission and you still need to live in the house.
Frequently Asked Questions
What is the best kitchen layout for a small kitchen?
The best layout depends on your footprint. Galley kitchens work well in narrow spaces, while L-shaped layouts suit corners and allow for a small island or peninsula. U-shaped kitchens maximize counter space but need at least 8 feet of width. For small kitchen remodeling in DFW, many homeowners choose an open-concept galley that removes a wall to connect the kitchen to the living area. A contractor can help you decide based on plumbing locations and load-bearing walls.
How do I maximize storage in a small kitchen remodel?
Focus on vertical storage first. Ceiling-height cabinets add usable space without expanding your footprint. Drawer organizers, pull-out shelves, and lazy Susans make lower cabinets more efficient. Mount a pegboard or magnetic strip on the backsplash for utensils. In DFW homes, a pantry cabinet with adjustable shelves works well for bulk items. If your budget allows, custom cabinetry designed for your exact dimensions eliminates wasted gaps that standard boxes leave behind.
Is $30,000 enough for a kitchen remodel in DFW?
It depends on scope and materials. A minor refresh with new paint, hardware, and a countertop can fit within that range. A mid-range full remodel with new cabinets, appliances, and flooring often costs more. The average cost of kitchen remodel DFW varies by home size, layout changes, and finish level. Get a detailed quote that separates materials, labor, and timeline so you can see exactly where your money goes before work begins.
How long does a small kitchen renovation take?
A typical small kitchen renovation timeline depends on the scope of the project. Demolition, rough plumbing and electrical rough-in, cabinet installation, countertop templating and fabrication, final plumbing, backsplash, and paint all contribute to the overall duration. Custom cabinetry or structural changes can extend the schedule. Ask your contractor for a written timeline with milestones.
What are the most popular kitchen cabinet styles in DFW?
Shaker-style cabinets remain the top choice for small kitchen remodeling in DFW. Their clean lines suit both modern and transitional kitchens. Flat-panel slab doors are gaining ground in contemporary homes. For color, white and warm wood tones dominate because they reflect light and make small spaces feel larger. Cabinet refacing is a budget-friendly alternative if your existing boxes are solid. Local humidity can warp lower-quality particleboard, so choose plywood boxes or moisture-resistant materials.
A small kitchen remodel asks you to make a dozen decisions that lock each other in: layout, storage height, finishes, appliances, and permits. Get the sequence wrong and you pay for it twice. Handy Gonzo's Home Improvements handles the whole scope with a dedicated crew, transparent digital quoting, and a clean, livable job site, so you know what is happening and when. Get a free estimate and start with a plan that fits your footprint.