 listicle
Modern Architectural Design Trends in Dallas
Table of Contents
- What's Driving Modern Architectural Design Trends in Dallas
- Contemporary Styles That Define Modern Home Design Dallas
- Indoor-Outdoor Living Design: Blending Spaces in North Texas
- Energy-Efficient Home Design Texas Homeowners Are Choosing
- Modern Home Exterior Ideas That Stand Out
- Climate-Responsive Design for North Texas Homes
- Bringing Modern Architectural Design Trends to Your Project
- Frequently Asked Questions
Last Updated: October 10, 2026
What's Driving Modern Architectural Design Trends in Dallas
Modern architectural design trends in Dallas reflect a shift toward homes that balance aesthetics with practicality. These trends stem from three core drivers: climate considerations unique to North Texas, the desire for flexible living spaces, and a growing focus on energy efficiency.
Contemporary Styles That Define Modern Home Design Dallas
Contemporary architecture in Dallas has evolved into a locally rooted aesthetic that responds to the region's landscape, building traditions, and lifestyle patterns, blending clean lines with materials and forms native to North Texas.
The defining characteristics of contemporary Dallas design include:
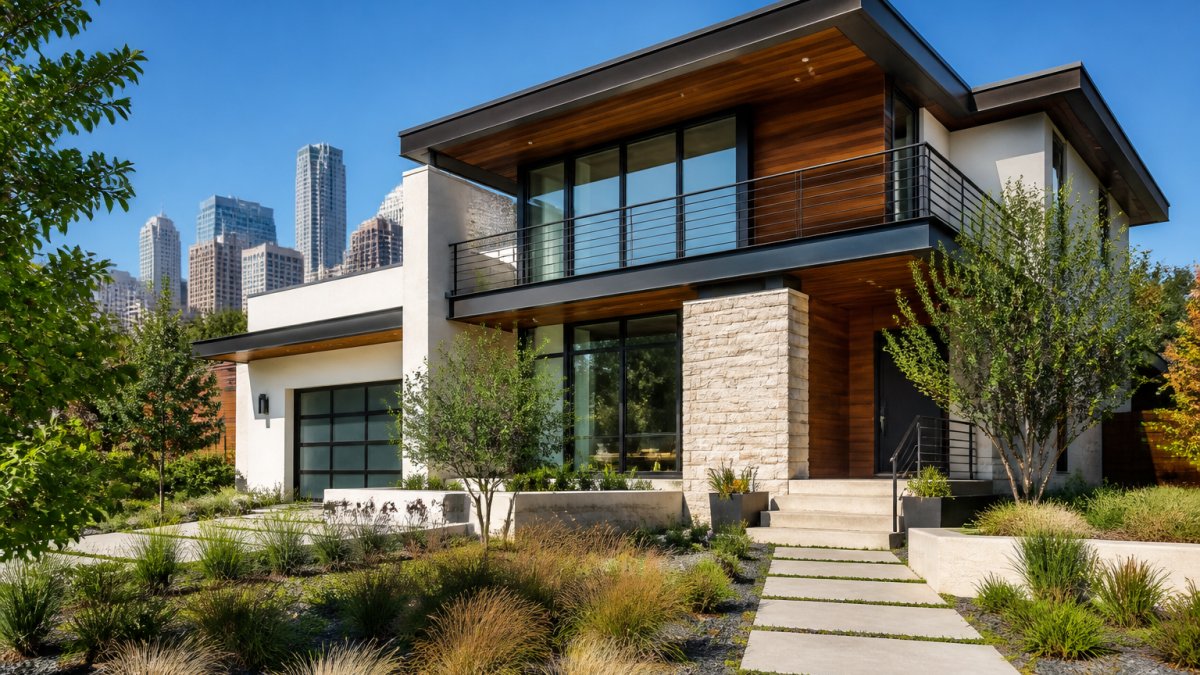
Horizontal emphasis and landscape integration, Modern homes feature extended horizontal lines, deep overhangs, and flat roofs that echo the region's flat terrain. Architects in neighborhoods like Lakewood, White Rock, and Preston Hollow use horizontal massing to complement existing mid-century modern homes while signaling contemporary intent.
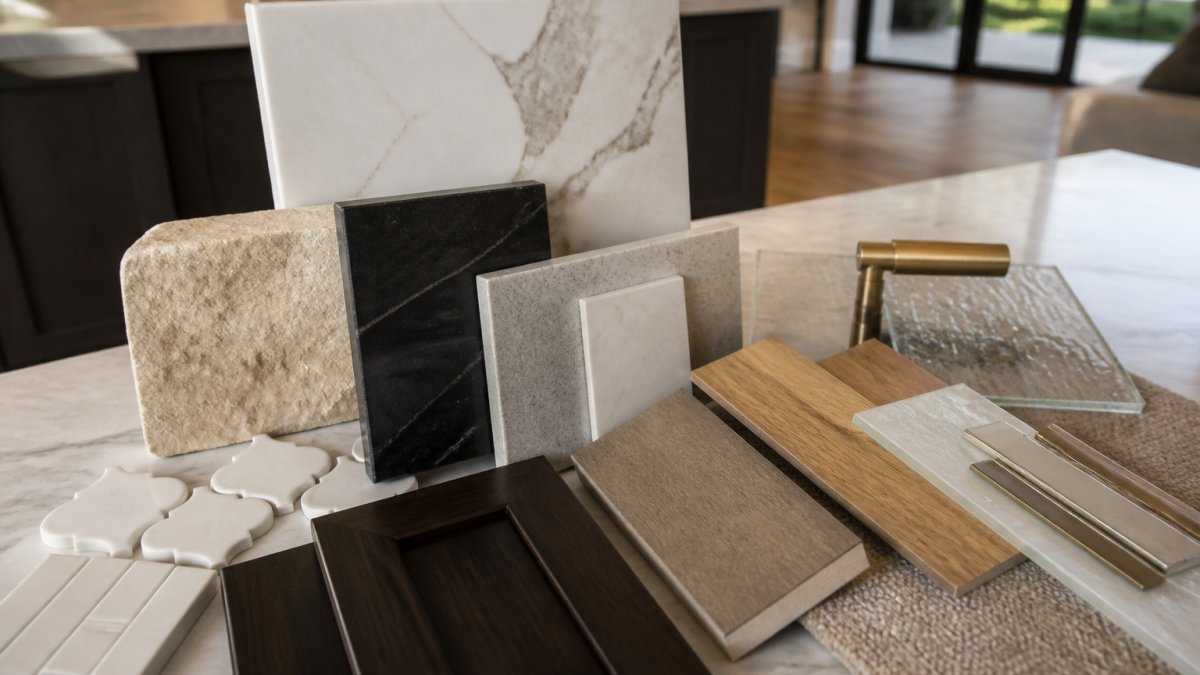
Mixed materials with regional authenticity, Dallas contemporary design pairs steel and concrete with native Texas limestone, cedar siding, or reclaimed wood. Board-and-batten siding, metal cladding, and limestone accents have become hallmarks of new construction in Uptown and East Dallas.
Adaptive reuse and infill sensitivity, Contemporary projects in established neighborhoods respect lot sizes, setback patterns, and street-facing character while introducing contemporary interiors and updated systems, particularly in neighborhoods where new construction coexists with 1950s-1970s ranch homes and historic bungalows.
Large glazing with strategic shading, Floor-to-ceiling windows are paired with deep overhangs, operable louvers, or integrated shading devices to address intense solar gain while maintaining visual openness.
Open floor plans with defined zones, Dallas contemporary homes use partial walls, level changes, and material transitions to create flexible zones, balancing connectivity with visual separation and acoustic control.
Contemporary Dallas design integrates climate awareness, neighborhood respect, and materials that age gracefully locally, a response to how families live in this specific place, not a transplanted aesthetic.
Indoor-Outdoor Living Design: Blending Spaces in North Texas
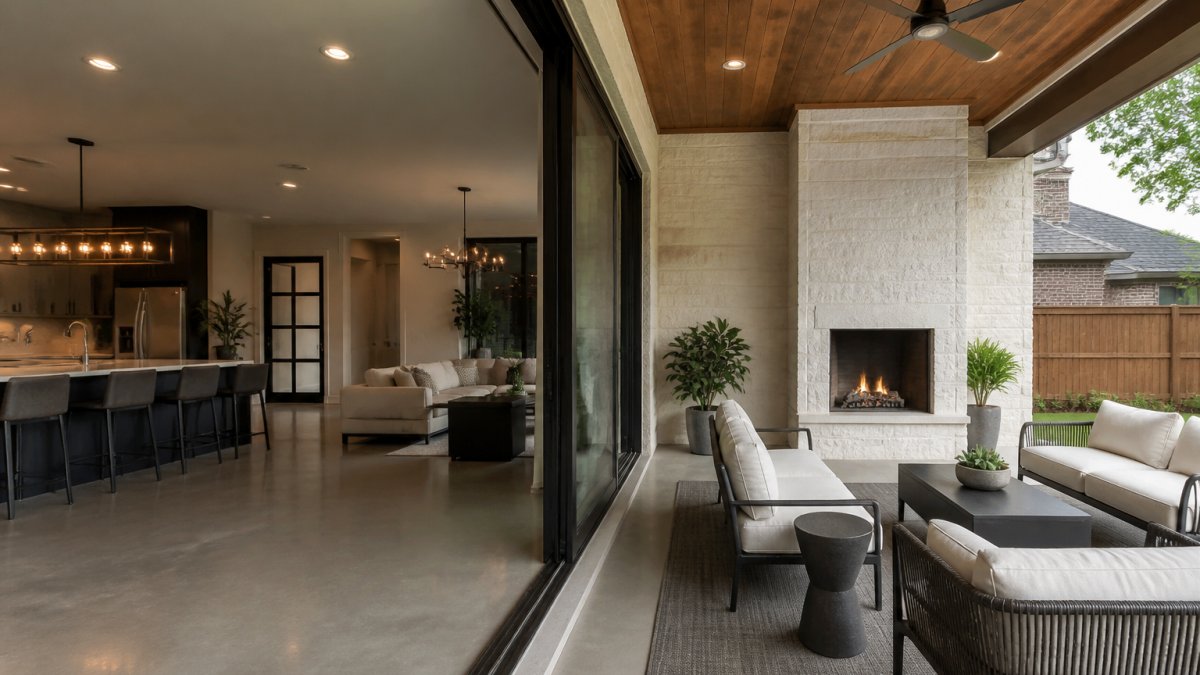
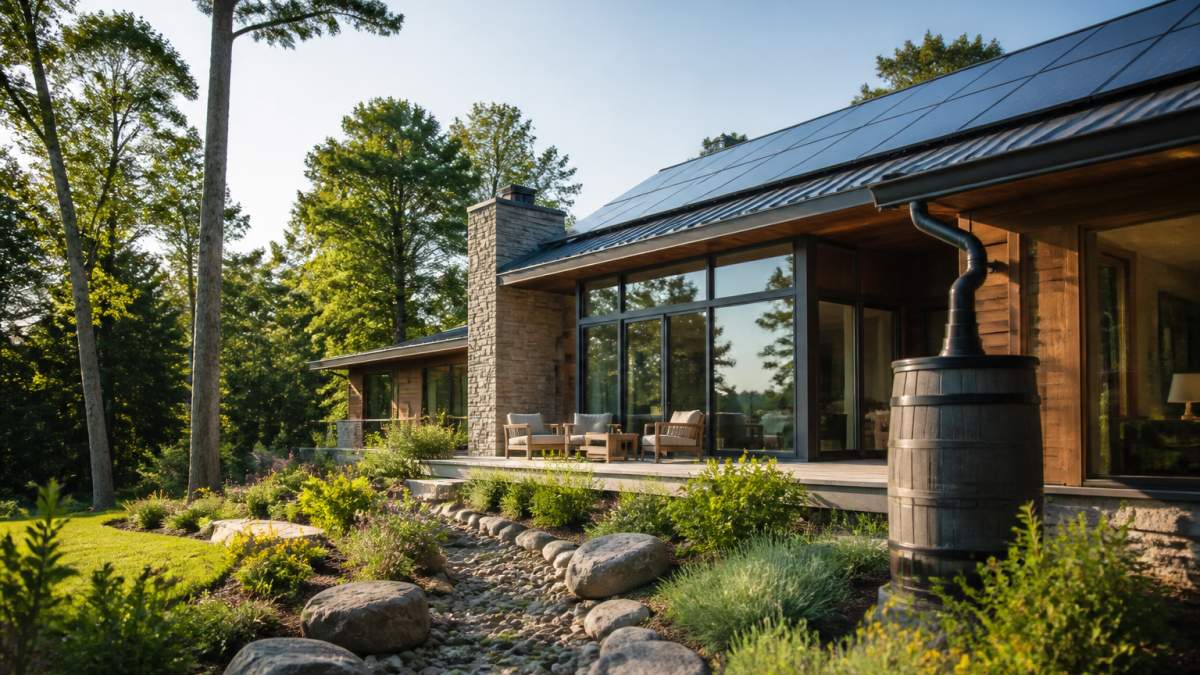
Indoor-outdoor living design treats exterior spaces as extensions of the home. Covered patios, pergolas, and integrated outdoor kitchens blur the boundary between inside and outside.
Shade is essential in North Texas summers. Covered patios with ceiling fans, outdoor misters, and strategic landscaping make outdoor spaces usable during peak heat.
Design elements that work well for indoor-outdoor living in this climate include:
- Deep overhangs that shade windows and patios
- Retractable screens that keep insects out while maintaining airflow
- Polished concrete or stone flooring that transitions smoothly from interior to exterior
- Built-in seating and storage that maximizes functionality
- Native Texas plantings that require less water and maintenance
Integrating indoor-outdoor living early in design ensures proper drainage, electrical planning, and structural support.
Energy-Efficient Home Design Texas Homeowners Are Choosing
Energy-efficient home design reduces cooling and heating costs through high-performance windows, proper insulation, and smart HVAC design.
The most impactful energy-efficient features include:
- Low-E windows that reflect heat while allowing light through
- Continuous insulation in walls and attics that prevents thermal bridging
- Right-sized HVAC systems paired with smart thermostats
- Cool roofing materials that reflect rather than absorb solar radiation
- Proper air sealing to eliminate drafts and uncontrolled air leakage
Energy efficiency fundamentals, quality insulation, proper window selection, and air sealing, deliver the majority of benefits. Smart thermostats add convenience but aren't prerequisites for savings.
Energy-efficient upgrades typically pay for themselves within 5-7 years through reduced utility costs, while improving comfort, temperature consistency, humidity control, and air quality.
Modern Home Exterior Ideas That Stand Out
Modern home exterior ideas prioritize clean aesthetics and weather resistance.
Effective exterior design elements include:
- Board-and-batten siding or metal cladding that ages well
- Minimal ornamentation with strategic accent materials
- Integrated outdoor lighting that highlights architectural features
- Gravel or native plantings instead of traditional lawns
- Flat or low-pitch roofs that emphasize horizontal lines
Material selection matters more than decoration. Board-and-batten siding or metal panels become design features, requiring less maintenance than applied trim.
Landscaping deserves equal attention. Native Texas plants like Texas privet, esperanza, and inland sea oats require less water and maintenance while looking intentional. Hardscaping with gravel, permeable pavers, or decomposed granite creates clean lines and reduces the visual weight of traditional lawns. For homeowners concerned about curb appeal, this approach actually increases it, the simplified landscape emphasizes the home's architectural lines rather than competing with them.
Climate-Responsive Design for North Texas Homes
Climate-responsive design for North Texas acknowledges that the region's environmental conditions, intense summer heat (often exceeding 95°F for extended periods), occasional winter freezes, high humidity, and severe weather events, create specific performance demands that generic contemporary design cannot address. Homes designed with these conditions in mind operate more efficiently, require less maintenance, and hold their value better than homes designed without local climate context.
Summer heat mitigation strategies, North Texas summers present the primary design challenge. The sun's angle in July is steep and intense, creating significant solar heat gain through south and west-facing glazing. Effective response includes:
- Building orientation: Positioning the home's long axis east-west, with primary living spaces facing north and east, reduces afternoon heat exposure. Service areas, garages, and utility spaces on the west side act as thermal buffers. This orientation is particularly effective on lots where it's feasible; constrained urban lots may require alternative strategies like external shading.
- Deep overhangs: South-facing overhangs of 3-4 feet provide complete summer shade while allowing winter sun penetration when the sun is lower. West-facing overhangs are equally critical but often overlooked; they should extend 4-6 feet to block afternoon sun.
- Operable shading devices: Motorized louvers, retractable screens, or adjustable exterior blinds on west and south facades provide flexibility as seasons and weather patterns shift.
- Deciduous tree placement: Strategically planted deciduous trees on the west and south sides provide summer shade (reducing cooling loads by 15-25%) while allowing winter sun through. Trees mature slowly; homeowners should plan for 5-10 years before full shade benefit. Native species like Texas red oak, live oak, and bur oak are durable and require minimal supplemental water once established.
Thermal mass and ventilation, Concrete floors, stone walls, and masonry elements moderate temperature swings by absorbing heat during the day and releasing it at night. In Dallas's climate, thermal mass is most effective when paired with nighttime ventilation strategies that take advantage of cooler evening air (typically 10-15°F cooler than daytime highs). Operable windows positioned to create cross-ventilation, combined with ceiling fans, can reduce reliance on air conditioning during shoulder seasons (spring and fall). This strategy works best in homes with open floor plans and minimal interior walls that block airflow.
Envelope performance and air sealing, High-performance windows (Low-E coatings with U-values of 0.30 or lower) reduce heat transfer compared to standard double-pane windows. Continuous insulation in walls and attics prevents thermal bridging, where studs and framing conduct heat directly through the envelope. Air sealing, eliminating gaps around windows, doors, and penetrations, prevents uncontrolled air leakage that forces HVAC systems to work harder. Combined, these measures reduce cooling loads, translating to utility savings in peak summer months. The upfront cost premium for high-performance windows and continuous insulation is typically above standard construction; payback occurs through reduced cooling costs.
Roof and exterior material selection, Cool roofing materials (light colors or reflective coatings) reflect rather than absorb solar radiation, reducing roof surface temperatures by 30-50°F compared to dark roofing. This reduces heat transfer into the home and extends roof life by 5-10 years.
Winter and severe weather considerations, While summer cooling dominates design priorities, North Texas winters occasionally bring freezing temperatures and ice storms. Proper drainage design prevents water infiltration during freeze-thaw cycles. Roof design should shed water quickly to prevent ice dam formation. Exterior materials should resist moisture absorption and freeze-thaw damage; porous materials like some natural stones may require sealing or careful detailing.
Neighborhood and lot-specific application, Climate-responsive strategies vary by neighborhood context. Homes on larger lots in suburban areas can maximize tree planting and deep overhangs. Infill homes on smaller urban lots may rely more heavily on window performance, exterior shading devices, and thermal mass. Homes in flood-prone areas (near White Rock Lake, along creek corridors) require elevated mechanical systems and moisture-resistant materials. Consulting with architects familiar with specific neighborhood microclimates and lot constraints ensures strategies are practical and cost-effective rather than theoretical.
Maintenance and longevity, Climate-responsive design choices have different maintenance profiles. Deep overhangs protect walls and foundations from weather exposure, reducing maintenance. Cool roofing materials and proper drainage extend roof life. Deciduous trees require periodic pruning and removal of dead branches. High-performance windows need occasional cleaning but minimal maintenance. Understanding these trade-offs helps homeowners prioritize investments based on their tolerance for ongoing maintenance and their timeline for cost recovery.
Bringing Modern Architectural Design Trends to Your Project
Bringing modern architectural design trends into your home requires clear thinking about priorities. Not every trend works for every home or every homeowner. The key is identifying which elements align with how you actually live.
Start by identifying your primary goals. Are you focused on reducing energy costs? Creating more flexible living spaces? Improving curb appeal? Different trends support different objectives. Energy-efficient windows matter most if cooling costs concern you. Indoor-outdoor living design matters most if you entertain frequently or work from home. Contemporary styling matters most if aesthetic preferences drive your decisions.
Consider your home's existing character. Some trends integrate seamlessly into older homes; others clash. A 1970s ranch can embrace modern interior design while maintaining its original exterior character. A Victorian home might incorporate energy-efficient upgrades without adopting contemporary styling. The goal is evolution, not demolition of everything that came before.
Timeline and budget deserve honest assessment. Some modern design trends, like open floor plans, require structural changes that take months and significant investment. Others, like updated lighting, hardware, and paint colors, deliver contemporary aesthetic impact for modest cost. Phasing projects allows you to prioritize what matters most now while planning future upgrades.
This is where Handy Gonzo's Home Improvements helps. With over three and a half decades of experience managing renovations across the DFW Metroplex, we've guided countless homeowners through these decisions. Our digital quoting process breaks down exactly what each element costs in materials and labor, so you understand the investment before work begins. Our dedicated crews trained across multiple trades ensure consistent quality throughout your project, whether you're updating a single bathroom or completing a whole-home renovation.
Modern architectural design trends in Dallas aren't just about looking current, they're about creating homes that work better for how families live today. Whether you're drawn to contemporary aesthetics, energy efficiency, or flexible living spaces, these trends offer proven solutions to real challenges. The best approach is to identify which trends align with your priorities, understand their real costs and benefits, and work with experienced professionals who can execute them properly. Get a free estimate from Handy Gonzo's Home Improvements to explore how modern design trends can transform your home while staying within your budget and timeline.
Frequently Asked Questions
What are the key features of modern architectural design trends in Dallas right now?
Modern architectural design trends in Dallas emphasize clean lines, open floor plans, and integration with outdoor spaces. Homeowners are prioritizing energy efficiency, large windows for natural light, and materials that withstand the Texas climate. Flat or low-pitched roofs, minimalist aesthetics, and sustainable building practices are increasingly common. These trends reflect both lifestyle preferences and practical responses to the region's heat and weather patterns.
How can I incorporate indoor-outdoor living design into my Dallas home?
Indoor-outdoor living design works by removing barriers between interior and exterior spaces through sliding glass doors, covered patios, and integrated landscaping. Consider retractable screens to manage heat and insects, durable outdoor materials that match interior finishes, and shaded areas for summer comfort. Proper orientation and window placement maximize natural light while managing solar heat gain, essential for managing cooling costs in North Texas summers.
What makes energy-efficient home design Texas homeowners should prioritize?
Energy-efficient home design in Texas focuses on heat management through high-performance windows, proper insulation, and reflective roofing materials. Light-colored exterior finishes and strategic tree placement reduce cooling loads. Modern HVAC systems, smart thermostats, and proper air sealing prevent energy waste. These features directly lower utility bills and improve comfort during intense summer heat, making them practical investments for most homeowners.
Are modern architectural design trends expensive to implement in a custom home?
Costs vary significantly based on scope and materials chosen. Some modern trends, like open floor plans and minimalist finishes, can actually reduce construction costs. Others, such as high-performance windows and sustainable materials, require larger upfront investment but offset through long-term energy savings. A transparent quote breaking down materials, labor, and timeline helps you understand where your budget goes and make informed decisions about which trends fit your project.