 listicle
7 Ways to Modernize Small Bathrooms in Older DFW Homes
Table of Contents
- 1. Replace a Bulky Vanity with a Floating Vanity
- 2. How to Maximize Storage in a Small Bathroom
- 3. Use Large Format Tile to Create Visual Expansion
- 4. Upgrade Lighting with Recessed Fixtures and Sconces
- 5. Install a Frameless Glass Walk-In Shower
- 6. Small Bathroom Remodel Cost and Bathroom Renovation Timeline
- 7. Refresh with Moisture-Resistant Paint and Modern Hardware
- Conclusion: Planning Your Small Bathroom Modernization
- Frequently Asked Questions
Last Updated: September 13, 2026
1. Replace a Bulky Vanity with a Floating Vanity
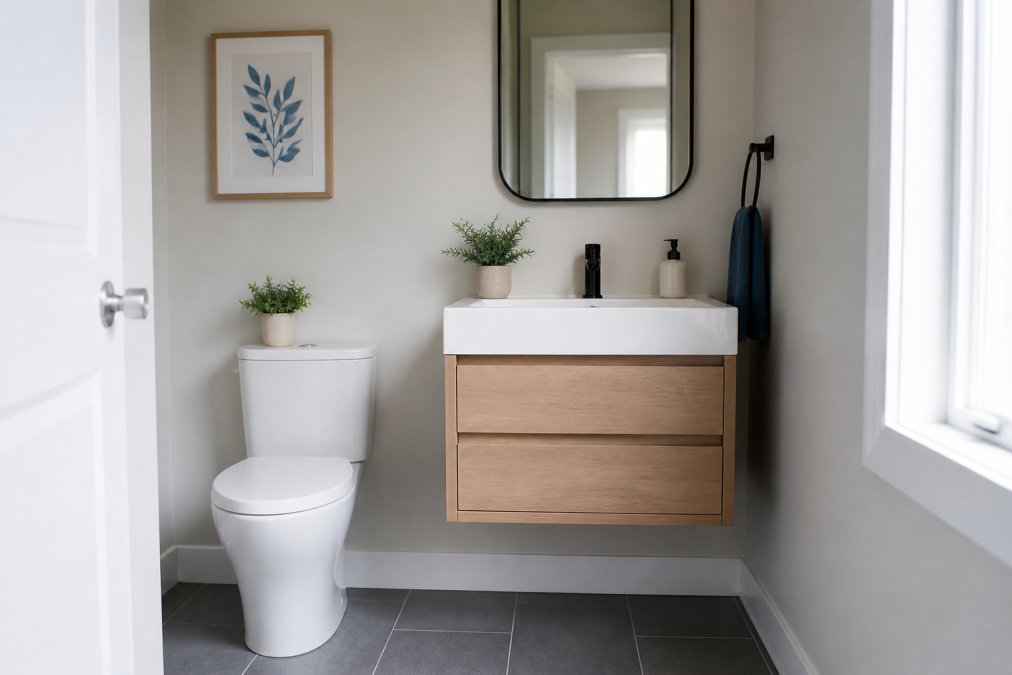
The fastest way to make a small bathroom feel bigger is to get the cabinet off the floor. A floating vanity is a wall-mounted cabinet that leaves the floor beneath it visible, and that open sightline is what tricks the eye into reading the room as larger than its square footage. In older DFW homes, where bathrooms were often built tight and closed in, this single change does more visual work than almost any other upgrade.
It also solves a practical problem. Builders here frequently set vanities on a raised platform to hide plumbing, which eats floor space and creates a ledge that collects dust. Removing that platform and mounting the cabinet to the wall reclaims the footprint.
The tradeoff is structural. A wall-hung vanity needs blocking or reinforcement inside the wall to carry the load, and the drain and supply lines usually have to be re-routed into the wall cavity. That is real work, not a weekend swap. If your home has plaster-and-lath walls or cast-iron drains, budget for a plumber and a carpenter to coordinate.
Wall Reinforcement and Plumbing Considerations
Wall reinforcement is the step most homeowners underestimate. A floating vanity weighing 100 pounds empty, plus a full sink and stored items, needs solid blocking or a plywood backer installed between the studs before the cabinet goes up (hud.gov). On older walls, that means opening the drywall, adding framing, and patching it back, which adds a day or two to the schedule.
Plumbing rough-in comes next. The drain and water lines must sit inside the wall, and their positions have to line up with the cabinet's interior clearance. Miss that alignment and the drawers will not close. This is where a multi-trade crew earns its keep, because the plumber and the installer have to work from the same measurements.
2. How to Maximize Storage in a Small Bathroom
Storage is where small bathrooms in older homes lose the battle. The original layout usually offered one shallow vanity cabinet and a medicine cabinet the size of a shoebox, and that was it. The fix is to stop treating storage as a single piece of furniture and start treating it as a system that uses the full height of the room.
Vertical storage is the core of that system. Tall, narrow cabinets, over-toilet shelving, and wall-mounted racks all use space above the fixtures that would otherwise sit empty. Recessed medicine cabinets go a step further by sinking into the wall cavity rather than protruding into the room.
The other half of the equation is under-sink storage. A standard cabinet wastes most of its volume around the plumbing. Pull-out organizers and a low-profile P-trap free up that dead zone and make the cabinet genuinely usable.
Vertical Storage and Recessed Medicine Cabinets
Recessed medicine cabinets are the highest-value move because they add storage without stealing any floor or wall clearance. They require cutting into the wall between studs, so the depth is limited to the cavity, typically around 3.5 inches (nist.gov). That is enough for toiletries and daily items, and it keeps the counter clear.
For vertical storage, look at the wall above the toilet. A cabinet or shelving unit that runs from just above the tank to near the ceiling adds several cubic feet of space without touching the footprint. In practice, this is where most small bathrooms find their biggest storage gain.
3. Use Large Format Tile to Create Visual Expansion
Large format tile makes a small room feel bigger by reducing the number of grout lines the eye has to track. A 12x24 inch tile laid in a simple grid reads as a cleaner, more continuous surface than a floor of small squares, and that continuity is what creates the illusion of more space (tcnatile.com). Fewer grout lines also mean less to scrub, which matters in a room that stays humid.
The layout decision matters as much as the tile size. Running the same tile from the floor up the shower wall, with matched grout, removes the visual break where the floor meets the wall. That single choice does more for perceived size than any color trick.
Installation is where large format tile gets demanding. A tile that size will not sit flat on an uneven subfloor, and older DFW homes often have floors that are out of level. The subfloor usually needs prep work before any tile goes down, and the tile itself requires professional leveling for a clean result.
4. Upgrade Lighting with Recessed Fixtures and Sconces
Lighting is the cheapest way to change how a small bathroom feels, and most older bathrooms get it wrong. A single overhead fixture casts shadows into the corners and flattens the room. Layering light from several sources, at several heights, opens it up.
Recessed lighting does the heavy lifting. Placing recessed fixtures in a grid, rather than one central can, spreads light evenly across the floor and walls. Sconce placement is the detail that separates a professional result from a basic one: sconces mounted at face height on either side of the mirror light the face evenly and eliminate the shadows that a single overhead light creates.
Natural light is the wildcard. If the bathroom has a window, keep window treatments light and simple so the daylight does the work. If it does not, the lighting plan has to compensate.
Improving Light in Windowless Bathrooms
Windowless bathrooms need a layered plan, not a brighter bulb. Start with recessed fixtures on a grid for general light, add sconces at the mirror for task light, and finish with a small accent light near the shower or tub. Three layers at different heights beat one bright fixture every time.
Fixture finish matters here too. Light finishes such as brushed nickel or chrome bounce light around the room, while dark matte finishes absorb it. In a windowless space, that difference is visible.
5. Install a Frameless Glass Walk-In Shower
A frameless glass walk-in shower removes the visual wall that a shower curtain or framed door creates. Clear tempered glass lets the eye travel through the shower to the far wall, which reads as depth. In a small bathroom, that borrowed sightline is worth more than any decorative choice.
The practical case is just as strong. A walk-in shower with a low or curbless entry is easier to step into, which matters for aging homeowners and anyone planning for accessibility. Frameless glass also eliminates the metal frame that traps moisture and soap scum, so cleaning is simpler.
The catch is measurement. Older homes rarely have plumb walls or square openings, and frameless doors are unforgiving. Adjustable hinges help, but the glass still has to be cut to the actual opening, not the nominal one. Precise measurement up front prevents a door that swings open on its own or leaves a gap.
6. Small Bathroom Remodel Cost and Bathroom Renovation Timeline
A small bathroom remodel cost depends on how much of the room you touch. A cosmetic refresh, meaning paint, hardware, and lighting, stays in the low range. A full renovation that moves plumbing, replaces the vanity, retiles the shower, and installs new fixtures lands at the high end. The variables that move the number most are plumbing relocation, tile scope, and whether the subfloor needs repair.
Because pricing varies by scope, materials, and the condition of the existing room, the honest answer is that any quote has to be built from an on-site look. Handy Gonzo's Home Improvements provides a digital quote with a clear breakdown of materials, labor, and timeline, so you can see what is included before work starts. That transparency matters when you have been burned by a vague estimate before.
The bathroom renovation timeline follows the same logic. Demolition and rough-in come first, then inspections, then waterproofing and tile, then fixtures and finish work. Plumbing and electrical rough-in are the stages most likely to add time, because they are where surprises in old walls and floors surface.
| Phase | Typical Duration | What Happens |
|---|---|---|
| Demolition | 1-2 days | Remove old fixtures, tile, and vanity |
| Plumbing and electrical rough-in | 2-4 days | Move lines, add blocking, rough wiring |
| Waterproofing | 1-2 days | Seal shower and wet areas |
| Tile and flooring | 3-5 days | Set tile, grout, cure |
| Fixtures and finish | 2-3 days | Install vanity, toilet, lighting, hardware |
Those ranges assume no hidden damage. Open a wall in an older home and you may find cast-iron drain issues, missing subfloor, or wiring that needs updating, and each one adds time. A contractor who walks the room and flags those risks before the quote is worth more than the lowest bid.
7. Refresh with Moisture-Resistant Paint and Modern Hardware
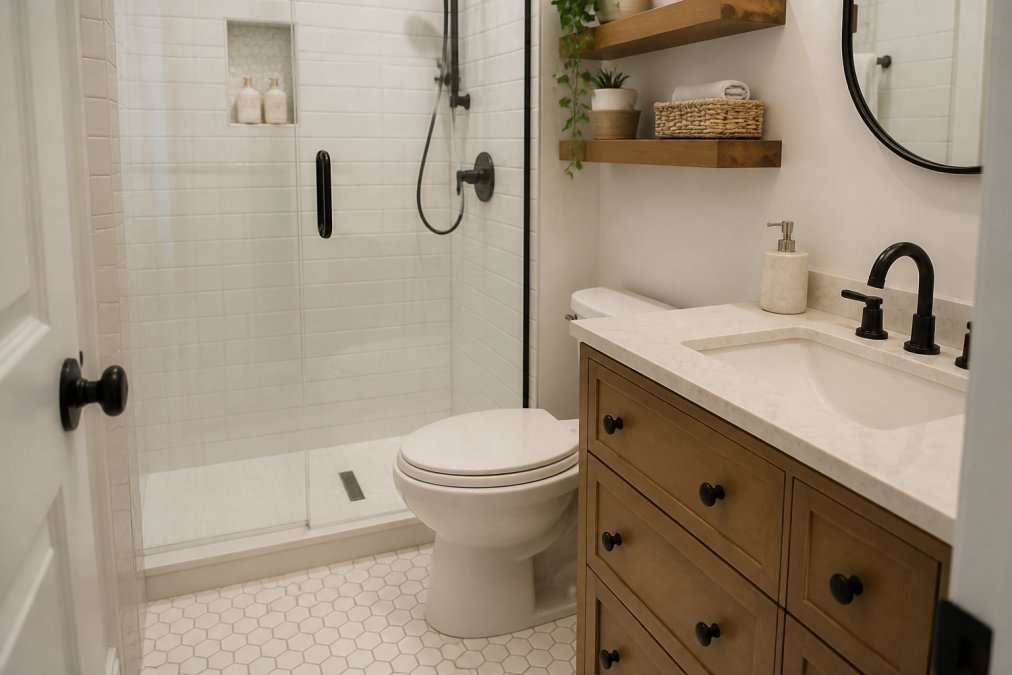
Paint and hardware deliver the biggest visual change per dollar of any item on this list. A moisture-resistant paint made for bathrooms resists mold and mildew and stands up to steam, while a fresh finish on the walls can shift the whole room's mood. Pair it with updated hardware and the bathroom reads as new.
Start with the color palette. A neutral color scheme with light, reflective tones keeps the room feeling open, while a single accent wall adds interest without closing the space in. Light colors bounce available light, which matters most in rooms with small or no windows.
Hardware is the finishing touch. Swapping dated faucets, towel bars, and cabinet pulls for a modern finish ties the room together. On older plumbing, check whether the new fixtures need adapters before you buy, because supply lines and valve sizes vary.
Conclusion: Planning Your Small Bathroom Modernization
The hard part of modernizing a small bathroom in an older DFW home is not choosing the finishes. It is dealing with what is behind the walls: the plumbing that has to move, the subfloor that has to be leveled, and the framing that has to be added before a floating vanity can hang. Get those right and the rest of the project falls into place.
Handy Gonzo's Home Improvements has spent more than three and a half decades working on homes across the DFW Metroplex, and we bring a dedicated, multi-trade crew to each job so the same people who start your bathroom are the ones who finish it. Our digital quoting shows you the breakdown of materials, labor, and timeline before work begins, and we keep the job site clean daily so your home stays livable during construction.
Get a free estimate from Handy Gonzo's Home Improvements and start planning a small bathroom that finally works for the way you live.
Frequently Asked Questions
How can I make a small, dated bathroom look modern without a full remodel?
Focus on high-impact cosmetic updates. Replace dated fixtures with modern hardware, paint walls with a moisture-resistant product, and install a frameless glass shower door. These changes cost less than a full renovation and can transform the look of your small bathroom in a few days.
What are the best space-saving ideas for small bathroom renovations?
Floating vanities open up floor space and make the room feel larger. Use vertical storage with tall cabinets or shelves above the toilet. Replace a tub with a walk-in shower to free up square footage. Large format tiles reduce grout lines and create visual expansion. These strategies help you maximize storage in a small bathroom without adding square footage.
How much does a small bathroom remodel cost in the current market?
Costs vary based on materials, labor, and the scope of work. A cosmetic refresh with new fixtures and paint costs less than a full gut renovation that involves moving plumbing or installing a new shower. For an accurate small bathroom remodel cost, request a detailed quote from a licensed contractor who can assess your specific space and needs.
Are floating vanities better for small bathrooms?
Yes, floating vanities are ideal for small bathrooms. They mount to the wall and leave the floor visible, which makes the room feel more open. They also make cleaning underneath easier. However, they require wall reinforcement to support the weight. A professional can confirm whether your wall structure can handle a floating vanity installation.
What is a realistic bathroom renovation timeline?
A bathroom renovation timeline depends on the project scope. A simple fixture and paint update might take a few days. A full remodel with new tile, a walk-in shower, and a floating vanity typically takes two to four weeks. Factors like permit approval, material lead times, and unexpected plumbing issues can extend the schedule. Your contractor should provide a detailed timeline before work begins.