 ultimate-guide
Best Practices for Residential Construction Project Management
Table of Contents
- Define Your Project Scope and Goals
- Create a Home Renovation Project Plan
- Build a Construction Project Schedule Template
- Establish a Contractor Communication Checklist
- Budget and Cost Control for Residential Projects
- Manage the Construction Change Order Process
- Monitor Progress and Maintain Quality Control
- Frequently Asked Questions
Last Updated: October 14, 2026
Define Your Project Scope and Goals
Residential construction project management starts with clarity. Before your contractor breaks ground, you need a written definition of what you're building, what stays the same, and what success looks like, this prevents the costly surprises that plague most home renovation projects.
Your project scope answers three questions: What are we doing? A kitchen remodel scope specifies which cabinets are replaced, whether the layout changes, what appliances are included, whether plumbing or electrical work is in scope, and names the finishes, granite or laminate, tile or wood, so there's no ambiguity later.
At Handy Gonzo's Home Improvements, we've seen projects derail because homeowners and contractors had different mental pictures of the end result. One imagined new flooring; the other thought they were refinishing the existing floor. One expected new lighting; the other saw the existing fixtures staying.
Your project goals should be specific and measurable. Instead of "make the bathroom nicer," write "update the bathroom with new tile, fixtures, and lighting within a 6-week timeline and $15,000 budget." Goals keep both you and your contractor accountable and help sequence work and order materials on time.
Document your project scope in writing. A one-page scope statement beats a vague conversation every time. Include photos of the current space, sketches or floor plans if available, and a list of specific work to be done. This becomes your reference point when questions arise mid-project.
Create a Home Renovation Project Plan
A residential construction project plan is your roadmap. It sequences the work, identifies dependencies, and shows when each task needs to happen. Without it, crews sit idle waiting for inspections, materials arrive before there's space for them, and the project stretches on indefinitely.
Your home renovation project plan should include all major tasks, the order they must happen in, who's responsible for each, and how long each takes.
The critical path is the longest chain of dependent tasks. If cabinet installation can't happen until electrical is done, and electrical can't start until demolition is complete, those three tasks form part of your critical path.
Build your residential construction project management plan with input from your contractor. They know how long tasks actually take and which must happen in sequence.
Include milestones, key checkpoints where you review progress and confirm the next phase is ready. Examples: "Framing complete and inspected," "Electrical rough-in approved," "Drywall finished," "Ready for final inspection." Milestones give you visibility and let you catch problems early.
Build a Construction Project Schedule Template
A construction project schedule template shows every task, its start date, end date, and duration. It answers: When will my project be done? It also shows your contractor when materials must arrive and when trades need to be on site.
Your construction project schedule template should include columns for task name, start date, end date, duration in days, responsible party, and status. A bathroom renovation might show demolition Monday to Wednesday (3 days), rough plumbing Thursday to Friday (2 days), and so on.
Weather and supply delays are real. A good construction project schedule template builds in buffer time between major phases. For exterior work, add 10-15% contingency for weather. Custom cabinets with a 6-week lead time are locked into your schedule from day one.
Share your construction project schedule template with all trades and suppliers. When your electrician knows drywall finishes day 18 and they're needed day 19, they can plan around your project. When your countertop supplier knows installation is day 32, they can schedule fabrication.
Update your schedule weekly. As tasks finish ahead of or behind schedule, adjust downstream dates. If framing finishes two days early, your drywall crew might move up; if electrical rough-in runs long, push back drywall. A living schedule keeps everyone aligned.
Establish a Contractor Communication Checklist
Clear communication separates smooth projects from chaotic ones. A contractor communication checklist ensures regular updates, prompt answers, and issues that surface before they become expensive.
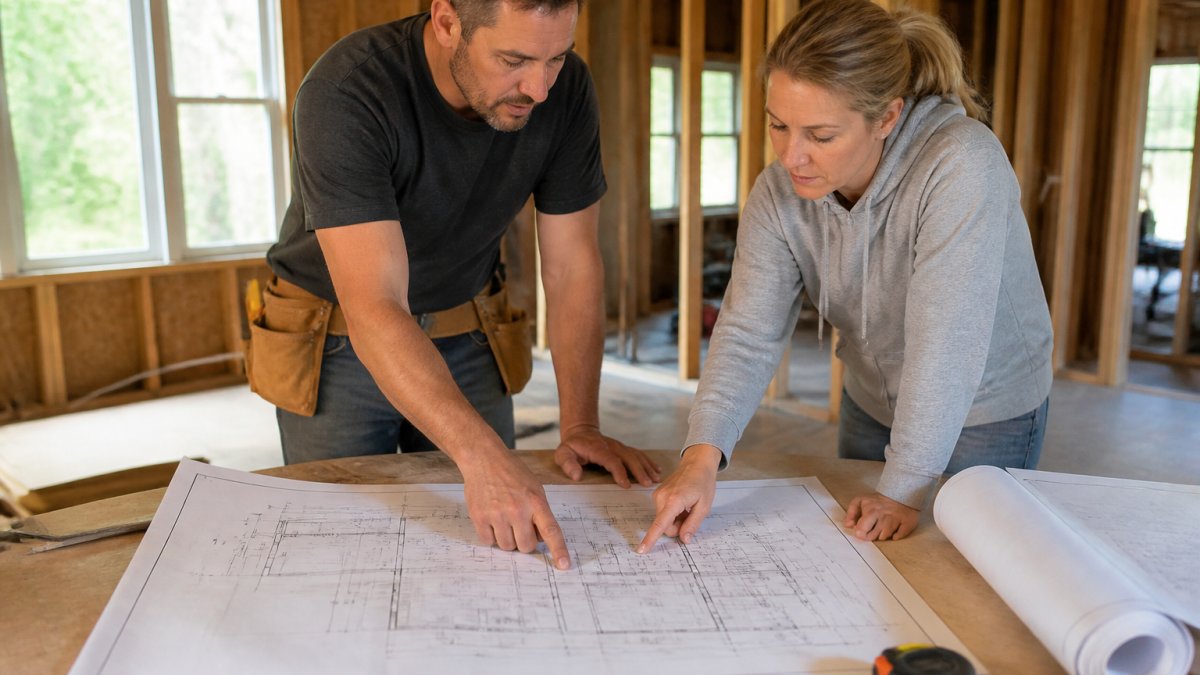
Establish expectations about response time. If you email a question at 9 a.m. Tuesday, when should you expect an answer? A good contractor commits to responding within 24 hours on weekdays.
Document decisions. When you and your contractor agree on something, a change to the plan, a material substitution, a schedule adjustment, write it down and confirm both of you agree.
At Handy Gonzo's Home Improvements, we maintain a dedicated crew throughout your project, which means you're talking to the same people every week. That consistency builds trust and keeps communication clear.
Create a shared document, a simple Google Sheet or email thread, tracking all decisions, changes, and approvals. When questions arise later ("Did we decide on the backsplash?"), you have a record.
Budget and Cost Control for Residential Projects
A budget is a forecast; a cost control process keeps you from exceeding it. Most residential construction projects drift over budget because costs aren't tracked actively, they're discovered at the end, too late to adjust.
Start with a detailed written cost estimate breaking down materials, labor, and overhead.
Contingency is non-negotiable. Allocate 10-15% of your total budget for surprises: the rotten wall cavity, the electrical panel that needs upgrading, the plumbing corroded beyond what was visible. Contingency isn't wasted money; it's insurance.
Track actual costs weekly. As your contractor orders materials and completes work, compare actual to estimate. If cabinetry was estimated at $8,000 but your contractor found better quality for $7,500, you're under budget.
Approve changes in writing. When you upgrade appliances or add electrical outlets, get a written change order showing cost and schedule impact. Don't assume it's in your original budget, change orders are how small upgrades become budget overruns.
Use a simple tracking sheet: task, estimated cost, actual cost, variance, and notes. This keeps you honest about where money is going and alerts you to drift.
Manage the Construction Change Order Process
Changes happen. You decide you want the island bigger. The electrical panel needs replacing. Your contractor discovers rot in the subfloor.
A construction change order process prevents scope creep, the slow expansion that blows up your budget. Without a formal process, small decisions accumulate: one extra outlet here, a layout change there, upgraded finishes somewhere else.
Your change order process should require: a written description of the change, the cost impact, the schedule impact, and approval from both you and your contractor before work starts.
Never start work on a change before the change order is signed. If your contractor builds the bigger island before you've approved the cost, you're obligated to pay whether you like it or not.
Track all change orders. At the end, you should see exactly what changed, why, and how much it cost. This transparency prevents disputes about the final bill.
Some changes are unavoidable, problems hidden behind walls. Others are optional, you want something nicer. Be realistic about your budget.
Monitor Progress and Maintain Quality Control
Progress monitoring answers: Are we on schedule? Quality control answers: Is the work done right? Both require active oversight.
Schedule a weekly site visit for substantial projects, a kitchen remodel, bathroom renovation, or addition.
Quality control means inspecting work before it's covered up. Once drywall is painted, you can't see if the wiring was installed correctly; once flooring is laid, you can't check the subfloor.
Use a simple checklist: Does the work match the plan? Are materials the grade and color we agreed on? Is the workmanship clean and professional? Are there gaps, misalignments, or defects?
Progress reporting keeps you informed without constant site visits. Your contractor should send a brief weekly update: what was completed, what's next, any issues or delays, and photos.
Inspections by building officials are part of residential construction project management. Your contractor should schedule required inspections, framing, electrical, plumbing, final, at the right time.
Maintain a project file: the original estimate, all change orders, inspection reports, photos, warranties, and material receipts.
Managing a residential construction project doesn't require a degree in construction.
The difference between a smooth project and a nightmare is preparation. When you're ready to move forward, get a free estimate and see how clear expectations and consistent craftsmanship make the difference.
Frequently Asked Questions
What should a residential construction project plan include?
A solid residential construction project plan covers project scope, timeline, budget, material specifications, labor requirements, and milestones. Include preconstruction documentation like permits and inspections, a detailed construction schedule with critical path items, cost estimates broken down by trade and material, a communication plan for stakeholder updates, risk assessment and contingency plans, and quality control checkpoints. Digital templates help organize this information and keep all parties aligned from start to finish.
How often should homeowners communicate with their contractor during a project?
Weekly communication is standard practice for residential construction projects. Schedule regular check-ins, either in-person site reviews or phone updates, to discuss progress, address concerns, and catch issues early. More frequent communication (twice weekly or daily) may be needed during critical phases like foundation work or structural changes. Establish a preferred communication method upfront, whether email, phone, or a project management tool, and document all decisions and change requests to prevent misunderstandings.
How can homeowners keep a remodeling project on schedule and within budget?
Lock down your project scope and expectations before work begins to prevent scope creep. Use a construction project schedule template to track milestones and the critical path. Build a 10-15% contingency into your budget for unexpected issues. Monitor actual costs against your estimate weekly, and address cost overruns immediately. Submit change orders in writing before work starts, never verbally. Track material deliveries and subcontractor schedules to avoid delays. Regular progress reviews with your contractor help identify schedule slippage early enough to adjust resource allocation.
What is the construction change order process?
A change order is a written document that authorizes work outside your original scope. When changes arise, get a detailed quote from your contractor showing the scope change, cost impact, and schedule impact. Review the change order carefully before signing, never approve verbal changes. Both you and the contractor sign and date the document. Keep copies for your records. Submit change orders promptly to prevent delays; waiting until the end of the project makes negotiations harder. This formal process protects both parties and keeps your budget and timeline transparent.
What are the best construction project management practices?
Start with clear preconstruction preparation: define scope, set expectations, secure permits, and review all documentation. Develop a detailed project plan with realistic milestones and a critical path. Use a contractor communication checklist to standardize updates and decisions. Implement cost control by tracking budget versus actual spending weekly. Conduct regular site reviews and quality inspections. Manage subcontractors and material deliveries to maintain schedule integrity. Document everything, decisions, change orders, inspections, and progress photos. Address risks early through contingency planning for weather, supply delays, and design changes.
How do I avoid surprise costs during a residential construction project?
Request a detailed cost estimate that breaks down materials, labor, and timeline before work starts. Ensure the estimate includes all work scope and identifies what is and isn't included. Agree on a contingency amount (typically 10-15%) for unforeseen issues and document how contingency changes are approved. Review invoices and change orders before paying. Conduct a preconstruction walk-through to identify potential issues, hidden damage, outdated systems, or code violations, that might affect costs. Maintain weekly cost tracking against your budget. A contractor who provides transparent digital quoting and clear expectations upfront reduces the risk of unexpected charges.
What should I look for in a residential construction contractor?
Choose a contractor with a dedicated crew trained across multiple trades, not a rotating roster of subcontractors. Verify they have experience with your specific project type and recent references you can contact. Request a detailed quote with clear breakdown of materials, labor, and timeline. Confirm they maintain clean job sites daily and follow safety protocols. Ask about their communication process and how often you'll receive updates. Check that they carry proper licensing and insurance. A family-owned business with 35+ years of experience and transparent digital quoting demonstrates reliability and accountability.