 ultimate-guide
Kitchen Renovation Timeline for Homeowners: 2026 Guide
Table of Contents
- What the Average Kitchen Renovation Duration Actually Looks Like
- The Major Kitchen Remodel Phases, Start to Finish
- How to Prepare for a Kitchen Remodel Before Demo Day
- Common Kitchen Remodel Delays and How to Spot Them Early
- Living Through the Mess: A Temporary Kitchen Survival Guide
- The Hidden Week: Punch List, Touch-Ups, and Final Inspection
- Budget, Financing, and Payment Schedules for Your Renovation
- Conclusion: Keeping Your Kitchen Renovation Timeline on Track
- Frequently Asked Questions
Last Updated: October 3, 2026
What the Average Kitchen Renovation Duration Actually Looks Like
The average kitchen renovation duration runs six to ten weeks for a standard remodel, though structural changes often stretch it to twelve weeks or more.
A kitchen renovation guts and rebuilds the room's core systems, cabinetry, countertops, plumbing fixtures, electrical wiring, and flooring, within a defined scope.
At Handy Gonzo's Home Improvements, we've spent over three and a half decades watching projects succeed or stall on one thing: whether the plan accounted for lead times and inspection windows before work began.
A Week-by-Week Snapshot of a Standard Remodel
| Phase | Typical Duration | What Happens |
|---|---|---|
| Design and permitting | 2-4 weeks | Drawings, selections, permit filing |
| Demolition and rough-ins | 1-2 weeks | Tear-out, plumbing, electrical rough-in |
| Inspections | 2-5 days | Rough-in inspection, corrections if needed |
| Cabinets and countertops | 2-3 weeks | Cabinet install, template, fabrication |
| Flooring and backsplash | 1 week | Final surfaces installed |
| Punch list and final inspection | 1 week | Touch-ups, sign-off |
The U.S. Department of Housing and Urban Development notes that renovation projects vary widely by scope, which is why a firm schedule beats a rough estimate every time.
The Major Kitchen Remodel Phases, Start to Finish
Every kitchen remodel phases into three overlapping stages. Understanding them helps you spot a stalled schedule before it costs you weeks.
Phase 1: Design, Permitting, and Site Preparation
Design and permitting consume the first two to four weeks: finalizing cabinet layout, appliance placement, and material selections while your contractor files permits with the local building department. Site preparation follows, protecting adjacent rooms, setting up dust barriers, and staging materials.
Phase 2: Demolition, Rough-Ins, and Inspections
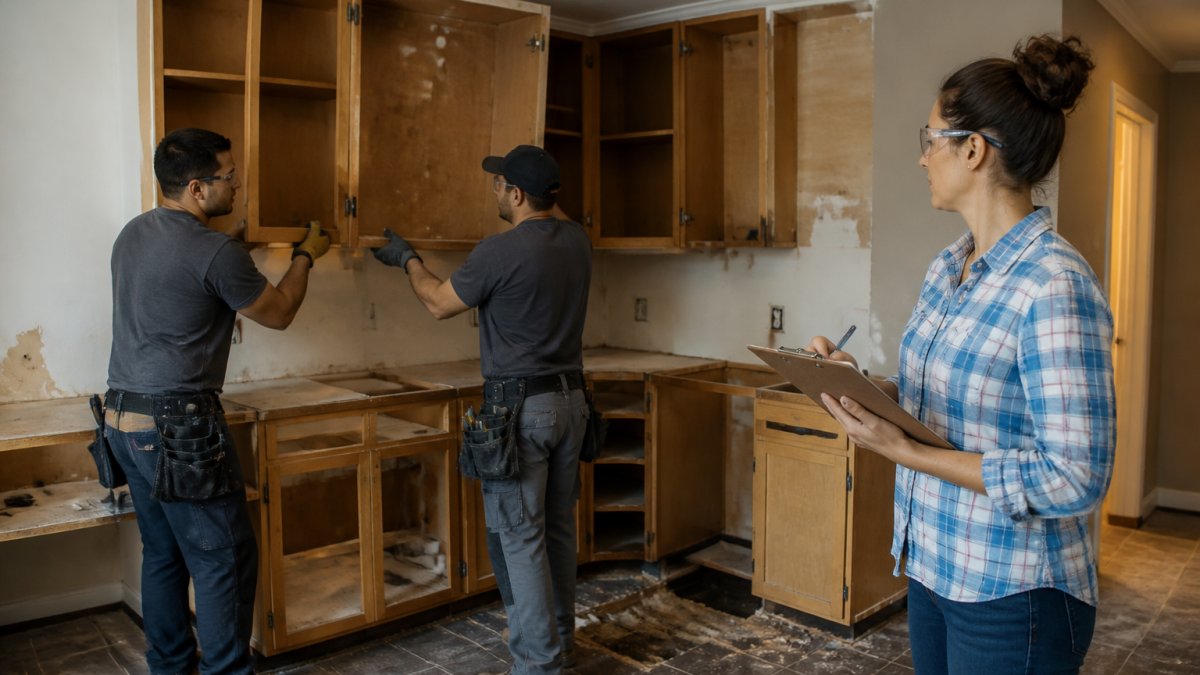
Demolition takes two to four days for a standard kitchen, then rough-in plumbing and electrical wiring follow. An inspector must approve rough-ins before drywall goes up, and any issue found adds days.
Phase 3: Cabinets, Countertops, Flooring, and Punch List
Cabinet installation opens this phase, followed by countertop fabrication: countertops are templated after cabinets are set, then fabricated off-site, adding a week or more. Flooring and backsplash come next, and the project closes with the punch list.
How to Prepare for a Kitchen Remodel Before Demo Day
Preparation separates a smooth renovation from a chaotic one. Homeowners who plan ahead lose fewer days to indecision and last-minute changes.
- Finalize every material selection in writing before demolition
- Clear a temporary kitchen space in another room
- Confirm appliance delivery dates align with installation
Common Kitchen Remodel Delays and How to Spot Them Early
Most common kitchen remodel delays trace back to four sources: late material deliveries, change orders, failed inspections, and hidden conditions found after demolition. Spotting them early keeps your timeline intact.
A change order is any modification to the original scope, and each one resets part of the schedule, a layout change after cabinets are ordered costs weeks, not days. Failed inspections cost days because re-inspection slots fill up and inspectors may only visit certain days.
Supply Chain and Lead Time Management: The Critical Path Nobody Plans For
Lead times are where schedules quietly die. A kitchen remodel is not a construction project with a materials problem, it is a materials project with a construction problem.
Custom cabinetry is typically the longest-lead item, often quoted at six to twelve weeks from order to delivery depending on manufacturer, finish, and door style. Semi-custom and stock cabinets run shorter but limit your layout.
The fix is to sequence long-lead items first and build float into the schedule for anything custom:
- Finalize every selection in writing, model numbers, finishes, dimensions, before demolition.
- Order custom cabinetry and any long-lead appliances the same week the permit is filed.
- Confirm ship dates in writing with the supplier, not just the salesperson's verbal estimate.
- Build two to three weeks of float into the schedule between cabinet delivery and countertop templating.
- Hold demolition until cabinets have a confirmed ship date, not just an order confirmation.
Contractors who finish on time treat the schedule as a chain of dependencies rather than a list of tasks. If the fabricator waits on cabinets, the plumber waits on countertops, and the electrician waits on the plumber, a two-week cabinet delay becomes a five-week project delay. Float, deliberately unscheduled buffer time, absorbs those shocks without pushing your completion date.
How to Spot a Delay Before It Happens
You do not need to be on site daily to catch a slipping schedule. Watch for these signals:
- A supplier who will not put a ship date in writing
- A contractor who orders cabinets after demolition rather than before
- No float built into the written schedule between phases
If you see two or more, ask for a revised written schedule with milestone dates. A contractor who cannot produce one is not managing the critical path.
Living Through the Mess: A Temporary Kitchen Survival Guide
A temporary kitchen keeps your household functional while the real one is torn apart. Set up a folding table, microwave, coffee maker, and mini fridge in a nearby room, and stock disposable plates and utensils.
- Designate one sink for washing (a utility sink or bathroom sink works)
- Keep a cooler for perishables and refill ice daily
- Batch-cook and freeze meals before demolition
At Handy Gonzo's Home Improvements, we keep job sites clean daily and set up dust barriers so the rest of your home stays livable during active construction.
The Hidden Week: Punch List, Touch-Ups, and Final Inspection
The punch list is the final stretch most homeowners forget to schedule for, and the most underestimated phase of a kitchen remodel.
A punch list is a written record of every incomplete or imperfect item needing correction before the project is finished. It is a contractual document, not a complaint list, and how you handle it determines whether your kitchen closes out in five days or five weeks.
What Actually Goes on a Kitchen Punch List
A typical kitchen punch list runs 15 to 40 line items. Common entries include:
- Cabinet doors that need adjustment so gaps are even
- Drawer glides that stick or close unevenly
- Caulk lines at the backsplash, sink, and countertop seams that need redoing
None are structural, but all are visible every day for the next decade. That is why the punch list matters.
Why the Punch List Takes Longer Than Homeowners Expect
The mechanism is simple: your general contractor's crew has moved to the next job, and the subs, electrician, plumber, tile setter, painter, are on other projects. Getting them back for a two-hour touch-up is a favor, not a priority.
A realistic timeline for the punch list and final inspection looks like this:
| Step | Typical Duration |
|---|---|
| Walkthrough and written punch list | 1-2 hours |
| Contractor schedules subs for corrections | 3-10 business days |
| Corrections completed | 1-3 days of actual work |
| Final inspection and sign-off | 1-5 business days |
| Permit close-out with the municipality | 1-2 weeks after inspection |
That adds up to roughly one to three weeks, not the single week most guides suggest. Budget for the longer end.
How to Run a Punch List That Actually Closes
- Walk the room with your contractor, not alone. Note items together so there is no dispute later about what was agreed.
- Put everything in writing, a shared document or email is fine, but it must be dated and itemized.
- Photograph each item. A photo of a crooked outlet plate is worth more than a sentence describing it.
- Set a completion date for the punch list in writing, and tie the final payment to it.
- Do not release final payment until the punch list is complete and the final inspection has passed.
- Get the signed inspection card and permit close-out documentation. You will need it when you sell the home.
The final inspection is the last gate: your local building department signs off that the work meets the permitted scope and adopted code. Until then, the project is not legally closed, and any future sale or refinance can surface an open permit. Treat the punch list and final inspection as a phase, not an afterthought.
Budget, Financing, and Payment Schedules for Your Renovation
Renovation budget planning and payment schedules matter as much as the construction itself. A clear payment structure protects you and keeps the project moving.
Most contractors use milestone-based payments rather than one lump sum, typically tied to demolition completion, rough-in approval, cabinet installation, and final inspection. Ask for a written breakdown of materials, labor, and timeline before signing.
The Consumer Financial Protection Bureau offers guidance on home improvement financing and your rights as a borrower. For building codes and permit requirements, your local municipality is the authority, and the International Code Council publishes the model codes many jurisdictions adopt.
Conclusion: Keeping Your Kitchen Renovation Timeline on Track
The biggest risk to a kitchen renovation timeline isn't slow work, it's unplanned delays from late materials, change orders, and skipped preparation.
Handy Gonzo's Home Improvements brings over 35 years of experience, transparent digital quoting with a clear breakdown of materials and labor, and a dedicated multi-trade crew that stays with your project from start to finish.
Get a free estimate from Handy Gonzo's Home Improvements and start your renovation with a schedule you can actually plan around.
Frequently Asked Questions
What is the typical timeline for a kitchen remodel?
A standard kitchen renovation timeline runs 6 to 12 weeks from demolition to final inspection, with a full gut remodel stretching to 16 weeks or more. Design and permitting happen before that clock starts, adding 3 to 6 weeks. Small cosmetic updates, like new paint and hardware, can wrap in under two weeks. The average kitchen renovation duration depends on your project scope, whether you move plumbing or electrical wiring, and how quickly custom cabinetry and countertop fabrication are delivered.
What are the major phases of a kitchen renovation?
The kitchen remodel phases follow a set order: planning and design, permitting, demolition and site preparation, rough-in plumbing and electrical wiring, inspections, drywall and painting, cabinet installation, countertop fabrication and installation, flooring and backsplash, appliance delivery, and the final punch list. Skipping or reordering a phase, like installing flooring before cabinets, creates rework. Each phase depends on the one before it, which is why the critical path matters more than any single step.
What factors cause kitchen renovation delays?
The most common kitchen remodel delays come from late material deliveries, change orders that expand the project scope, failed inspections that force rework, and backordered appliances. Structural changes discovered during demolition, like a rotted subfloor or outdated building codes violations, also push the schedule. Locking in lead times before demolition starts and finalizing your selections early removes most of the risk. Ask your contractor how they handle schedule slips before you sign anything.
How do I prepare my home for a kitchen renovation?
Clear the kitchen completely, set up a temporary cooking station in another room, and protect nearby floors and furniture with plastic sheeting. Empty cabinets at least two days before demolition, label items you use daily, and plan meals around a microwave, slow cooker, and mini fridge. Confirm your contractor keeps a clean job site daily and gives you a written schedule. Good preparation shortens the disruption and keeps your home livable during construction.
Is it possible to live in the house during a kitchen remodel?
Yes, most homeowners stay home during a kitchen remodel, but it takes planning. Set up a temporary kitchen with a microwave, electric kettle, and disposable plates, and expect dust to travel beyond the work zone. Ask your crew to seal doorways with zip walls and clean up daily. If your project involves major structural changes or a full plumbing rough-in, a few days away from home may be easier than working around the noise and water shutoffs.
How do I avoid surprise costs halfway through my kitchen remodel?
Get a written, itemized quote that lists materials, labor, and timeline before work begins, and ask what triggers a change order. A transparent contractor walks you through allowances for tile, fixtures, and appliances so you know where overages can happen. Hold a contingency fund of 10 to 20 percent of your renovation budget for hidden issues like water damage or code upgrades. Any change should be documented and approved in writing before the crew proceeds.