 ultimate-guide
Dallas Residential Building Code for Additions: 2026 Guide
Table of Contents
- What Dallas Residential Building Code Requires for Additions
- Setback Requirements for Home Additions
- The Dallas Residential Building Permit Process
- Code Rules by Addition Type: Second Stories, Garages, and Sunrooms
- Your Residential Addition Inspection Checklist
- Common Code Mistakes That Stall Dallas Additions
- Conclusion
- Frequently Asked Questions
Last Updated: October 20, 2026
What Dallas Residential Building Code Requires for Additions
Dallas residential building code requirements for additions start with a simple principle: an addition must be as safe, as energy-efficient, and as structurally sound as the house it attaches to. The City of Dallas enforces the rules through plan review and inspections, and no addition gets a certificate of occupancy until it passes both.
At Handy Gonzo's Home Improvements, we've spent more than 35 years pulling permits and walking inspections across the DFW Metroplex. The homeowners who breeze through the process aren't the ones with the biggest budgets. They're the ones who understood the code before the first nail went in.
Below, we break down which codes apply, how setbacks work, and what inspectors actually check.
Which Codes Apply to Your Project
Dallas adopts the International Residential Code (IRC) as its base residential standard, supplemented by local amendments and the city's own development code. That means your addition is measured against the IRC for structure, egress, stairs, guards, and fire separation, while zoning and platting rules govern where on the lot it can sit. The International Code Council's IRC overview explains how model codes get adopted and amended locally, which is why you always confirm the current Dallas amendment rather than relying on the base code alone.
Three code families govern nearly every addition:
- Building code, structural, egress, fire separation, energy
- Zoning and development code, setbacks, height, lot coverage, impervious surface
- Trade codes, electrical, plumbing, and mechanical permits issued separately
Setback Requirements for Home Additions
Setback requirements for home additions define the minimum distance between your new structure and the property line, and they are set by zoning district, not by the building code. A rear addition in a typical single-family district needs to clear the rear property line by the district's specified distance, and side setbacks often differ for corner lots.
Here's the practical problem: setbacks are measured from the property line, and the property line is not always where the fence sits. We've watched homeowners design a sunroom right up to the fence only to learn the true line runs two feet inside it.
Before you sketch anything, pull the plat and confirm the zoning district. The City of Dallas zoning and development code resources publish the district standards and the process for confirming your property's classification. If your addition would encroach, you're looking at a variance or a redesign, and a variance takes time.
The Dallas Residential Building Permit Process
The Dallas residential building permit process runs through four stages: application, plan review, permit issuance, and inspection. Most single-family additions require a building permit plus separate trade permits for electrical, plumbing, and mechanical work.
Submitting Plans and What Gets Reviewed
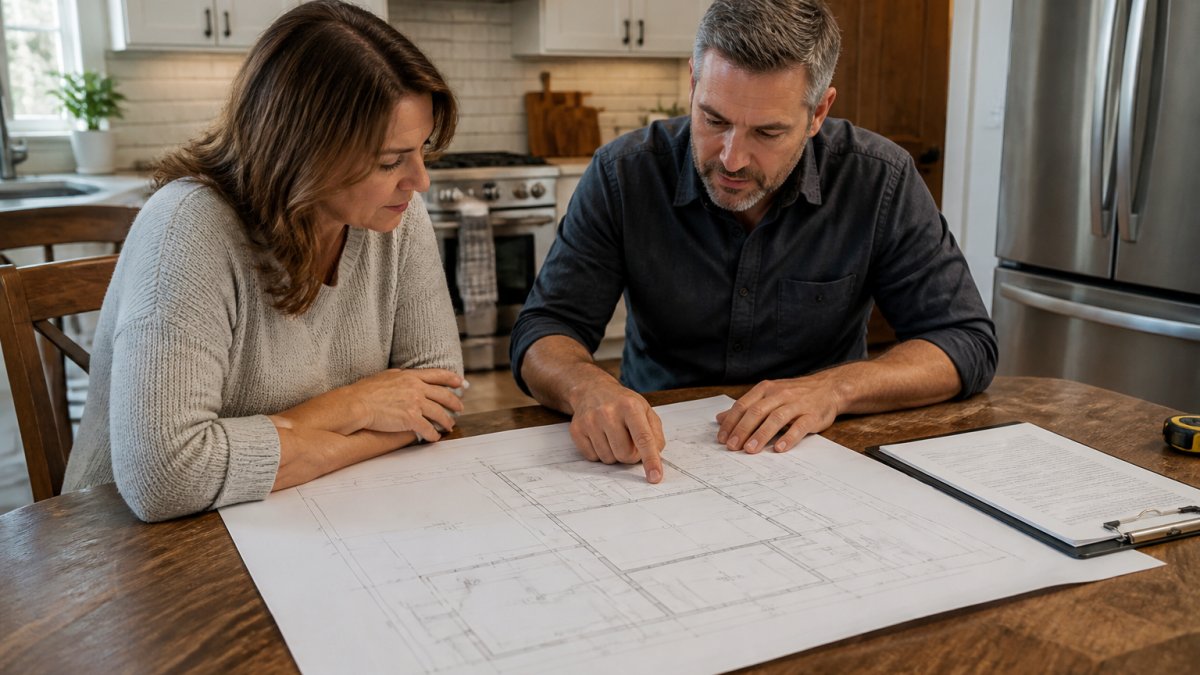
Plan reviewers check your drawings against three things: code compliance, zoning compliance, and structural adequacy. Expect scrutiny of the foundation design, framing, egress windows in any new sleeping room, stair geometry, and energy envelope details.
A complete submittal moves faster than a corrected one. Include the site plan showing setbacks, floor plans, elevations, a framing plan, and the energy compliance documentation. Reviewers will issue comments rather than rejections when the package is close, and each comment round adds calendar time.
| Stage | What Happens | What You Provide |
|---|---|---|
| Application | Permit request filed | Address, scope, contractor info |
| Plan review | Code and zoning check | Site plan, floor plans, elevations, framing, energy docs |
| Issuance | Permit granted | Fees paid, approved plans on site |
| Inspections | Staged site checks | Access, approved plans, trade coordination |
Code Rules by Addition Type: Second Stories, Garages, and Sunrooms
Each addition type triggers a different cluster of code concerns. A second story is a structural and egress question. An attached garage is a fire separation question. A sunroom is an envelope and egress question.
Second-story additions demand verification that the existing foundation and framing can carry the new load, plus compliant stairs and guards at the new level. Egress windows in new bedrooms are non-negotiable.
Attached garages require fire separation between the garage and the living space, typically a rated wall and door assembly, plus proper slope and drainage so fumes and moisture don't migrate into the house.
Sunrooms hinge on whether the space counts as conditioned living area. If it's conditioned, it needs to meet the energy envelope requirements and have compliant egress. If it's unconditioned, the rules shift, and so does how it counts toward lot coverage.
Your Residential Addition Inspection Checklist
A residential addition inspection checklist keeps the project moving because failed inspections cost days, not hours. Inspectors verify work in stages, and each stage must pass before the next begins.
Use this checklist to prepare:
- Foundation, forms, reinforcement, and setbacks verified before pour
- Framing, structural members, connections, and sheathing inspected before covering
- Rough-in trades, electrical, plumbing, and mechanical inspected before insulation
- Insulation and energy envelope, verified before drywall
- Final building, egress, stairs, guards, smoke and carbon monoxide alarms
- Final trade inspections, each trade signed off separately
The U.S. Department of Energy's guidance on building energy codes is a useful reference for understanding why the envelope inspection exists and what it protects.
Common Code Mistakes That Stall Dallas Additions
The mistakes that stall additions are predictable, and nearly all of them happen before construction starts. Here are the ones we see most:
Designing to the fence line instead of the property line. Covered above, and still the most common. Get the survey.
Skipping the trade permits. Homeowners sometimes assume the building permit covers the electrical and plumbing. It doesn't. Each trade needs its own permit and its own inspections.
Egress windows sized by guesswork. A new bedroom without a compliant egress window fails final inspection, and retrofitting one after drywall is expensive.
Ignoring lot coverage limits. Additions that push impervious coverage past the district limit get flagged at zoning review, even when the building code is satisfied.
Starting work before permit issuance. Work done before a permit is issued can require removal and re-inspection, and it puts the entire project's approval at risk.
At Handy Gonzo's Home Improvements, we build the permit timeline into the project schedule from day one, because a realistic schedule beats a fast start that stalls at the first inspection.
Conclusion
The hardest part of a Dallas addition isn't the framing or the finishes. It's the sequence: survey, zoning confirmation, design to code, complete submittal, staged inspections. Get the sequence right and the rest follows.
Handy Gonzo's Home Improvements has spent more than three and a half decades navigating that sequence across the DFW Metroplex. Our family-owned team provides transparent digital quoting with a clear breakdown of materials, labor, and timeline, a dedicated multi-trade crew that stays on your project from start to finish, and job sites kept clean daily so your home stays livable during construction.
Get a free estimate and start your addition with a clear plan for the code requirements ahead.
Frequently Asked Questions
Do I need a building permit for a room addition in Dallas?
Yes. Any addition that adds heated square footage, changes the footprint, or alters structural, electrical, plumbing, or mechanical systems requires a permit before work starts. That includes room additions, second stories, attached garages, and enclosed sunrooms. Small cosmetic updates like paint or flooring generally do not need one. Skipping the permit can force you to tear out finished work and can complicate resale, so confirm scope with the city before demolition begins.
What are the setback requirements for home additions in Dallas?
Setbacks depend on your zoning district and lot, so there is no single number for every property. Front, side, and rear yard minimums are set by zoning, and additions cannot push past those lines without a variance. Corner lots, alley-facing lots, and nonconforming lots often have different rules. Pull your property's zoning and plat before designing, because an addition that violates setbacks will be rejected at plan review.
How do I submit plans for a residential addition to the city?
You file a residential permit application along with scaled drawings showing the site plan, floor plan, elevations, and structural details, plus energy code compliance documentation. Most submissions go through the city's online permitting portal. Incomplete packages are the most common cause of delays, so check the submittal checklist first. A contractor who files regularly can flag missing items before upload.
How long does the permit approval process take for residential additions?
Review time varies with project complexity and current application volume. Straightforward additions often clear plan review in a few weeks, while projects involving structural changes, variances, or historic districts take longer. After approval, inspections happen in phases throughout construction. Building extra weeks into your schedule protects you from surprise delays, especially during busy permitting periods.
Are there specific energy code requirements for home additions in Dallas?
Yes. New conditioned space must meet current energy code for insulation, window performance, duct sealing, and HVAC sizing. Additions that tie into an existing system often trigger requirements for the new portion, and sometimes for the connection point. Energy compliance is checked at plan review and verified at inspection, so it belongs in the drawings from the start, not as an afterthought.
What is on a residential addition inspection checklist?
Expect inspections at foundation and footing, framing, rough-in electrical, plumbing, and mechanical, insulation, and final. Each phase must pass before the next is covered up. Keep approved plans on site, make sure the address is visible, and have the inspection card ready. Failing to schedule a phase in order is the fastest way to get a stop-work order.
This guide is general information, not legal or engineering advice. Always confirm current requirements with the City of Dallas before designing or building.