 listicle
Open Concept Kitchens in Homes: Benefits & Considerations
Table of Contents
- Why Open Concept Kitchens Appeal to Homeowners
- Maximizing Natural Light in Kitchen Remodels
- How Open Layouts Improve Social Interaction and Entertaining
- Load-Bearing Wall Removal Considerations
- Kitchen Remodel Cost Estimates and Budget Planning
- Open Concept vs. Closed Layouts: Trade-Offs to Know
- Impact on Home Resale Value and Long-Term Investment
- Frequently Asked Questions
Last Updated: September 19, 2026
Why Open Concept Kitchens Appeal to Homeowners
Open concept kitchens have become a defining feature of modern home design, creating a more connected, spacious feeling by removing walls between the kitchen and living areas.
Open layouts allow the person preparing meals to remain part of family activities and conversations, making kitchens function as gathering spaces rather than isolated work zones.
Open concept kitchens maximize perceived square footage, improve traffic flow, and allow natural light to penetrate deeper into the home, benefits that justify the investment in structural modifications.
Maximizing Natural Light in Kitchen Remodels
Removing walls allows light from adjacent windows to flow freely throughout the expanded space, creating brighter, more welcoming environments that feel larger.
Maximize natural light through intentional window placement, skylights, or clerestory windows above the former wall line to deliver light to interior spaces.
Strategic placement of task lighting over the kitchen island, ambient lighting in the living area, and accent lighting creates visual interest while maintaining brightness throughout the space.
How Open Layouts Improve Social Interaction and Entertaining
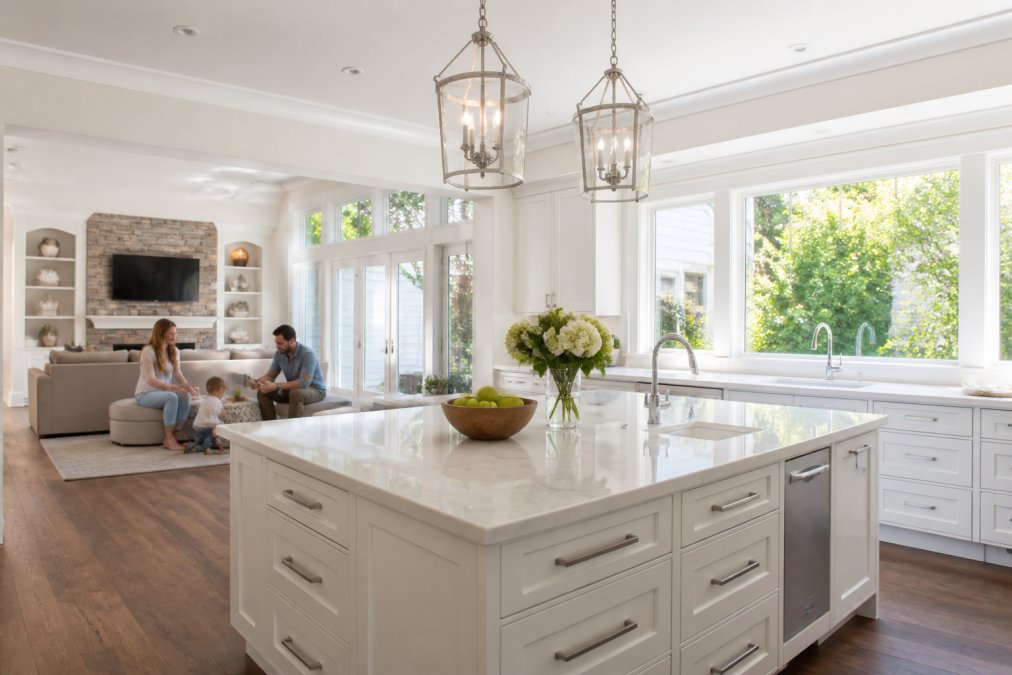
The most compelling reason homeowners choose open concept kitchens is the ability to cook while remaining engaged with family and guests, supervising children, watching TV, or chatting with dinner guests.
Open layouts keep the host connected to guests, who can gather around a kitchen island and watch food being prepared, creating a more relaxed, inclusive atmosphere.
Open concept kitchens reduce isolation, minimize walking between zones, and make mealtimes more collaborative when the kitchen isn't physically separated from where people gather.
Load-Bearing Wall Removal Considerations
Removing walls to create an open concept kitchen requires careful structural assessment. Many walls are load-bearing, particularly in older homes, and removing one without proper support causes catastrophic structural failure.
The solution involves installing a beam to carry the load the wall previously supported. This requires professional engineering assessment and building permits.
The Structural Removal Process:
- Structural engineer evaluation to determine if the wall is load-bearing
- Calculation of beam size and support requirements based on load calculations
- Installation of temporary support walls during construction
- Placement of permanent support posts or beams (steel or engineered lumber)
- Verification that the installation meets code requirements through building inspection
Hidden Costs Beyond the Beam Installation:
Utilities running through the wall must be relocated: electrical circuits to adjacent walls or above the new beam, HVAC ductwork to the ceiling or exterior walls, and any plumbing lines.
Building permits are mandatory; inspectors verify that structural modifications meet local standards. Skipping permits creates liability issues and complicates future home sales.
Timeline Considerations:
Structural wall removal extends a kitchen renovation beyond a standard remodel. The temporary support wall must remain in place until the permanent beam is installed and inspected. This sequential process cannot be rushed without compromising safety. Homeowners should budget for extended project duration and plan for kitchen downtime accordingly.
Why Professional Assessment Matters:
A structural engineer's evaluation is not optional, it's the foundation of a safe renovation. The engineer determines load calculations, beam specifications, and support post placement. This professional documentation protects the homeowner, satisfies building inspectors, and provides confidence to future buyers. Skipping this step or relying on contractor estimates alone is a primary cause of structural problems and costly corrections down the road.
Kitchen Remodel Cost Estimates and Budget Planning
Kitchen remodeling projects vary dramatically in scope and cost. A simple update involving new cabinetry and countertops differs significantly from a renovation that includes structural wall removal, new electrical circuits, HVAC rerouting, and custom kitchen island installation.
When planning budget for an open concept kitchen renovation, consider these cost categories:
- Structural modifications (beam installation, wall removal, temporary support)
- Electrical work (new circuits, outlets, lighting)
- HVAC modifications (ductwork relocation, system adjustments)
- Plumbing updates (if sink location changes)
- Cabinetry and countertops
- Flooring (often extended to adjacent rooms for visual continuity)
- Appliances and fixtures
- Labor and project management
The most important step is obtaining detailed quotes that break down materials, labor, and timeline. Transparent quoting prevents surprises mid-project. Handy Gonzo's Home Improvements provides digital quoting with clear itemization, so homeowners understand exactly what's included before work begins.
Open Concept vs. Closed Layouts: Trade-Offs to Know
Open concept kitchens offer clear benefits, but they're not ideal for every household or every situation. Understanding the trade-offs, and the practical solutions available, helps homeowners make informed decisions.
Open Concept Advantages:
- Increased perceived square footage
- Better natural light distribution
- Improved social interaction during cooking
- Enhanced traffic flow between zones
- Modern aesthetic appeal
Open Concept Disadvantages:
- Cooking odors and sounds travel throughout the home
- Limited privacy or visual separation
- Requires more careful design to avoid visual clutter
- HVAC systems must work harder to condition a larger open space
- Noise from kitchen activities affects adjacent living areas
The Acoustic Challenge in Open Kitchens:
One of the most underestimated drawbacks of open concept kitchens is noise and odor transmission. A running dishwasher, exhaust fan, or blender in an open kitchen broadcasts sound directly into the living and sleeping areas. Cooking odors, particularly from frying, grilling, or strong spices, permeate the entire home instead of being contained. For households where someone is working from home, sleeping during the day, or where cooking schedules don't align with family activities, this becomes a genuine quality-of-life issue.
Solutions exist but require intentional design:
-
Range hoods with ducting to exterior: A properly sized and ducted range hood (not recirculating) removes odors and steam before they spread. Ducting should be as direct as possible to the exterior; long, convoluted ductwork reduces effectiveness.
-
Acoustic materials and sound dampening: Rugs, curtains, and upholstered furniture in the open space absorb sound and reduce echo. Acoustic wall panels or fabric-wrapped panels above the kitchen island or on adjacent walls target noise at the source.
-
Partial walls or sliding glass doors: A half-wall or peninsula with a sliding glass door provides visual connection while containing odors and noise. This hybrid approach offers compromise without full isolation.
HVAC Efficiency in Large Open Spaces:
Open concept kitchens create a single large thermal zone instead of separate rooms. This affects HVAC efficiency, particularly in climates with extreme temperature swings. During summer heat, a larger open space requires the air conditioning system to work harder and longer to maintain comfortable temperatures. The system must condition a much larger volume of air, increasing energy consumption and utility costs.
In open concept homes, HVAC ductwork must be carefully designed to distribute conditioned air evenly throughout the expanded space.
Strategies to improve HVAC efficiency in open spaces include:
-
Zoning systems: Dampers in ductwork allow separate temperature control for different areas. The kitchen zone can be set differently from the living area, reducing energy waste.
-
Ceiling fans: Strategically placed ceiling fans help circulate conditioned air more evenly, reducing the load on the HVAC system.
-
Proper ductwork design: Oversizing return ducts and minimizing duct runs reduces resistance and improves system efficiency. This should be planned during the renovation, not as an afterthought.
-
Programmable thermostats: Smart thermostats that adjust based on occupancy and time of day help manage energy use in larger open spaces.
Comparison of Layout Options:
| Layout Type | Best For | Key Trade-Off | Acoustic/Odor Solution |
|---|---|---|---|
| Fully Open | Families wanting social interaction during cooking | Odors and noise travel throughout home | Range hood + acoustic materials |
| Semi-Open (Partial Wall/Sliding Door) | Homeowners wanting flexibility and compromise | Requires careful design; less visual connection than fully open | Partial containment; sliding door seals odors when closed |
| Closed Kitchen | Privacy and odor containment | Isolates cook from family activities | Not needed; odors and noise contained naturally |
Impact on Home Resale Value and Long-Term Investment
Open concept kitchens have become a significant selling point in the residential real estate market. Buyers often perceive open layouts as modern, desirable, and valuable. However, the impact on resale value depends on local market preferences, the quality of the renovation, and the overall condition of the home.
Frequently Asked Questions
What are the main downsides of open concept kitchens?
Open concept kitchens expose cooking odors and noise to the entire living space, require careful acoustic planning, and offer less privacy for meal prep. Cooking aromas can linger throughout the home, and sound from appliances travels freely. You also lose the ability to hide clutter or close off the kitchen during gatherings. Structural modifications, especially load-bearing wall removal, add significant cost and complexity to the project.
How much does it typically cost to convert a kitchen to open concept?
Kitchen remodel cost estimates vary widely based on whether you're removing load-bearing walls, the size of the space, and the finishes you choose. Non-structural changes run lower; removing a load-bearing wall requires engineering, support beams, and structural reinforcement, which increases expenses substantially. Get a detailed quote that breaks down materials, labor, and timeline from an experienced contractor to understand what your specific project will require.
Does an open concept kitchen actually increase home resale value?
Open concept layouts generally appeal to modern buyers and can enhance perceived square footage and light flow, which supports resale value. However, the actual return depends on your market, the quality of the renovation, and how well the design integrates the kitchen with living areas. A well-executed open concept with good traffic flow and defined zones typically performs better at resale than a poorly planned conversion.
What should I know about removing load-bearing walls for an open kitchen?
Load-bearing wall removal requires a structural engineer's assessment and proper support installation, usually a beam or header system. This is not a DIY project, building codes require permits and professional installation to ensure structural integrity. The wall must be replaced with adequate support to carry the weight above it. This process is more complex and costly than removing non-load-bearing walls, so always consult a professional before planning this modification.