 ultimate-guide
Permits Required for Home Additions: A Dallas Guide
Table of Contents
- What Permits Are Required for Home Additions
- Understanding Zoning Ordinances and City Code Compliance
- Dallas Residential Building Permit Application Process
- Dallas Building Inspection Process and Scheduling
- Hiring a Licensed Contractor for Home Additions
- Permit Costs, Fees, and Timeline Expectations
- Consequences of Unpermitted Construction and Property Resale Impact
- Common Pitfalls That Lead to Permit Rejection
- Frequently Asked Questions
Last Updated: September 23, 2026
What Permits Are Required for Home Additions
A residential building permit is official authorization from your local building department to legally construct or modify a structure. Understanding which permits required home additions is critical to avoid costly fines and resale complications.
Most structural additions require permits, and knowing which permits required home additions depends on your project scope, local zoning ordinances, and what your city considers a "major alteration." The most common mistake is assuming a project is exempt when it actually isn't.
Projects That Always Need a Permit
Projects requiring permits include room additions, second stories, deck construction, garage additions, structural wall removal, and any modifications to electrical, plumbing, or HVAC systems.
Kitchen and bathroom remodels involving plumbing or electrical work need permits, including moving fixtures or upgrading outlets (Consumer Safety).
Load-bearing wall modifications always require permits and structural engineering review. If you're opening up a wall to create an open floor plan, you'll need a structural engineer's calculations and approval before the city issues your permit.
Projects Exempt from Permitting
Minor cosmetic work, painting, replacing hardware, installing countertops without moving plumbing, updating fixtures, typically doesn't require permits, but always verify with your local building inspection department.
Some cities exempt small detached decks (under 200 sq ft), storage sheds, and fences from permits, though setback regulations still apply. Your city's rules determine what's exempt.
The safest approach: contact your building department and describe your project in detail. A five-minute phone call beats discovering mid-project that you needed a permit all along.
Understanding Zoning Ordinances and City Code Compliance
Zoning ordinances establish setback requirements, maximum lot coverage, and height restrictions. City code compliance ensures your addition meets safety standards and doesn't violate land-use regulations.
Review your property's zoning classification before designing. Setback requirements are critical, a 15-foot rear setback on a 40-foot lot significantly constrains what's possible.
Height restrictions may eliminate second-story additions, and design guidelines may mandate architectural compatibility. These determine feasibility.
Dallas Residential Building Permit Application Process
Start by contacting the Dallas Building Inspection Department (311 or online) to confirm whether your project requires a permit. Describe your project in writing with square footage, work type, and systems involved. Confirmation takes 1-3 business days and costs nothing.
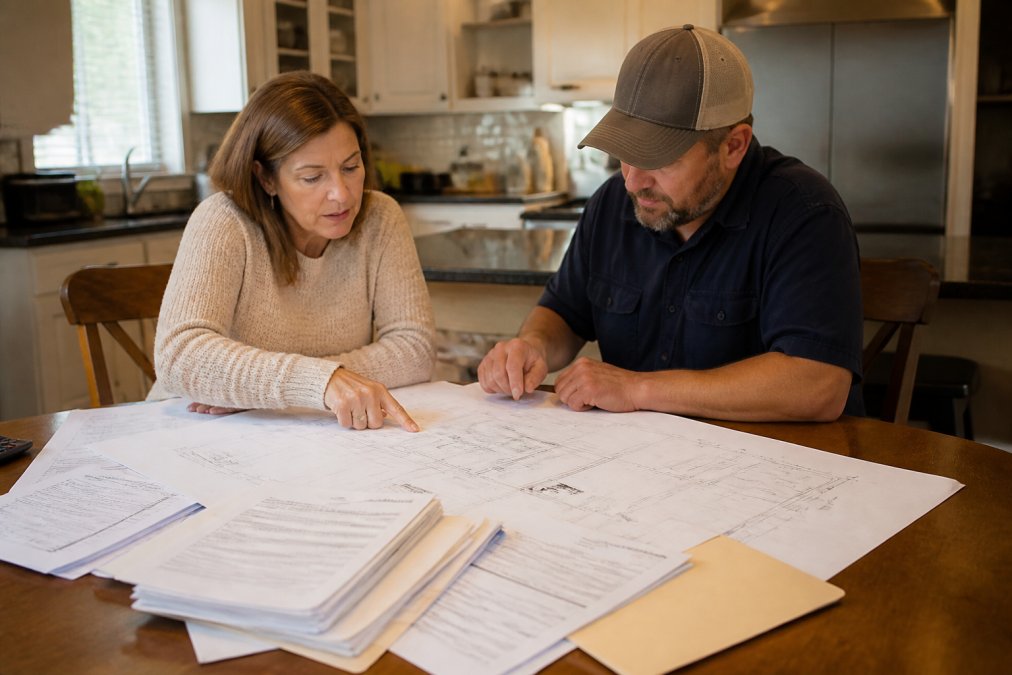
Gather construction documents: architectural floor plans with dimensions and materials, a site plan showing property lines and setback distances, structural engineer's stamped calculations for load-bearing work, and electrical/plumbing plans from licensed professionals if applicable.
Required Documentation and Construction Documents
Architectural drawings must include floor plans with dimensions, elevation views, section views showing roof and foundation connections, material specifications, and structural connection details.
A site plan shows property boundaries, setback distances, utility locations, easements or deed restrictions, north arrow, and scale.
Structural engineer calculations must include load calculations, foundation design, connection details, beam sizing, and the engineer's professional stamp.
Electrical plans must show outlet/switch/fixture locations, wire gauge, circuit breaker sizing, panel capacity, and grounding details.
Plumbing plans must show water supply routing and sizing, DWV routing, fixture locations, and trap and vent details.
Submission and Review Timeline
Submit your complete application online through the city's permit portal (fastest), by mail, or in person. Online submission provides immediate confirmation and real-time tracking.
Obtaining Your Permit and Certificate of Occupancy
Once approved, pay the permit fee and post the permit visibly at the job site. This authorizes construction and inspectors will verify it during inspections.
Dallas Building Inspection Process and Scheduling
After receiving your permit, schedule inspections at specific construction stages to verify compliance with approved plans and safety standards.
Inspection Stages and What Inspectors Check
Foundation inspection verifies grading, drainage, and depth before concrete is poured. Framing inspection checks load-bearing wall sizing, connections, and structural compliance before drywall installation.
Obtaining Your Certificate of Occupancy
A certificate of occupancy is the final approval document confirming that your addition is safe and legal to use. You receive this after the final inspection passes and all fees are paid. Without it, your addition technically cannot be occupied, and you may face fines or complications when selling your home.
Hiring a Licensed Contractor for Home Additions
Licensed contractors understand permitting requirements, maintain insurance, and stand behind their work. Unlicensed contractors may skip permits, leaving you liable for violations.
Permit Costs, Fees, and Timeline Expectations
Permit fees scale with project scope: small bathroom additions cost $300-600, major second-story additions $1,500-3,000+. Your contractor can estimate costs during quoting.
Consequences of Unpermitted Construction and Property Resale Impact
Unpermitted construction creates serious problems. City fines can exceed retroactive permit costs, and unpermitted additions block home sales since lenders require legal compliance.
Common Pitfalls That Lead to Permit Rejection
Most permit rejections are preventable. Use the checklist below before submitting to catch problems early and avoid costly delays and revisions.
Incomplete or Inaccurate Construction Documents
Incomplete drawings are the leading rejection cause. Before submission, verify your architectural drawings include:
- All dimensions clearly labeled on every wall, opening, and structural element
- Material specifications stated (e.g., "2×6 studs, 16" on center")
- Connection details showing how new roof and foundation tie into existing structure
- Scale and north arrow on site plan
- Existing structure clearly shown with footprint, roof line, and utilities
Zoning Violations
Zoning violations are the second-leading rejection reason. Before finalizing your design, verify:
- Setback compliance: measure distance from property line; non-compliance requires moving the addition or requesting a variance (4-8 weeks, $500-2,000)
- Height limits: verify maximum allowed height in your zoning district
- Lot coverage limits: calculate total lot coverage and verify against zoning limits
- Easements and restrictions: review your deed for utility easements or covenants that limit building
Structural Inadequacy
If your drawings don't include proper engineering for load-bearing walls, foundation requirements, or roof loads, the city won't approve them. This is especially common when homeowners try to save money by skipping structural engineer involvement.
- Load-bearing wall sizing, If you're removing a wall or adding a second story, the city requires calculations showing that the new beam or wall can support the load. Generic "standard framing" won't pass review.
- Foundation design, An addition requires a foundation designed for the soil conditions and load. The city will reject drawings that don't include foundation depth, width, and reinforcement specifications.
- Roof load calculations, If you're adding a second story or a significant roof addition, the city requires calculations showing that the existing structure can support the additional load. Without these, rejection is certain.
Undersized Electrical or Plumbing Systems
If your addition includes new circuits, bathrooms, or kitchens, the electrical and plumbing systems must be properly sized for the added load.
- Electrical panel capacity, Adding a new bathroom or kitchen may require additional circuits. If your home's electrical panel is already at capacity, you'll need a service upgrade (adding $2,000-5,000 to your project). The city will reject electrical plans if the panel can't support the new load.
- Plumbing venting, Bathrooms and kitchens require proper drain, waste, and vent (DWV) sizing. Undersized vents or drains will be rejected. A common mistake is running a bathroom drain without proper venting, which the inspector will catch during plan review.
- Water supply sizing, If you're adding a bathroom or kitchen, the water supply lines must be sized to deliver adequate flow. Undersized lines will be flagged.
Pre-Submission Audit Checklist
Before you submit your permit application, work through this checklist with your architect, engineer, or contractor:
Documentation completeness:
- ☐ All dimensions are clearly labeled on floor plans and elevations
- ☐ Material specifications are stated (not vague)
- ☐ Connection details are shown (how new meets existing)
- ☐ Site plan includes scale, north arrow, and property lines
- ☐ Existing structure is clearly shown
- ☐ All required plans are included (architectural, site, structural, electrical, plumbing)
Zoning compliance:
- ☐ Setback distances are measured and verified against zoning code
- ☐ Building height is verified against zoning limits
- ☐ Lot coverage is calculated and verified against zoning limits
- ☐ No easements or deed restrictions are violated
- ☐ Zoning compliance letter is obtained from the city (optional but recommended)
Structural adequacy:
- ☐ Load-bearing walls include engineer's calculations
- ☐ Foundation design is specified and appropriate for soil conditions
- ☐ Roof load calculations are included (if applicable)
- ☐ All structural drawings are stamped by a licensed engineer
Electrical and plumbing:
- ☐ Electrical panel capacity is verified; service upgrade is planned if needed
- ☐ Plumbing venting is properly sized
- ☐ Water supply lines are properly sized
- ☐ All electrical and plumbing plans are prepared by licensed professionals
Frequently Asked Questions
Do I need a permit for a room addition in Dallas?
Yes. Any room addition, whether a bedroom, office, or living space, requires a residential building permit in Dallas. Additions involve structural modifications, foundation work, and typically electrical and plumbing systems, all of which trigger permitting requirements. The only exceptions are minor structures like small decks under 200 square feet or certain detached storage buildings. Your contractor should verify exemptions with the city before starting work.
What happens if I build an addition without a permit in Dallas?
Unpermitted construction carries serious consequences. The city can issue stop-work orders, require you to demolish the addition, and impose fines. Unpermitted work also creates major problems when selling your home, buyers' lenders often require a certificate of occupancy, which you cannot obtain without permits. Structural defects discovered later may not be covered by insurance. Licensed contractors will not warranty unpermitted work, leaving you liable for repairs.
How long does it take to get a residential building permit in Dallas?
The Dallas building inspection department typically processes permits within 5-10 business days for straightforward additions, though complex projects may take 2-3 weeks. Plan-review time depends on submission completeness and current workload. After approval, you must schedule inspections at foundation, framing, mechanical/electrical, and final stages. The entire process from application to certificate of occupancy usually spans 4-8 weeks, depending on inspection scheduling and any required revisions.
Who is responsible for pulling permits: the homeowner or the contractor?
A licensed contractor typically pulls permits as part of their service. However, homeowners can pull permits themselves if performing the work personally. When hiring a contractor, confirm that permit costs and filing are included in your quote. A reputable contractor will handle all Dallas residential building permit application requirements and ensure compliance with city code. This protects you from liability and guarantees the work meets safety standards and building codes.